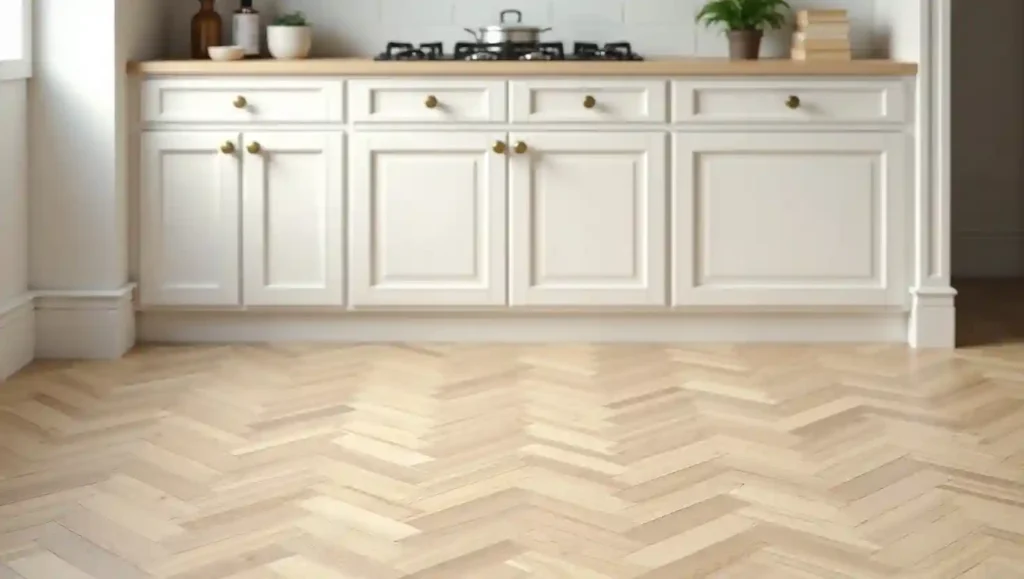
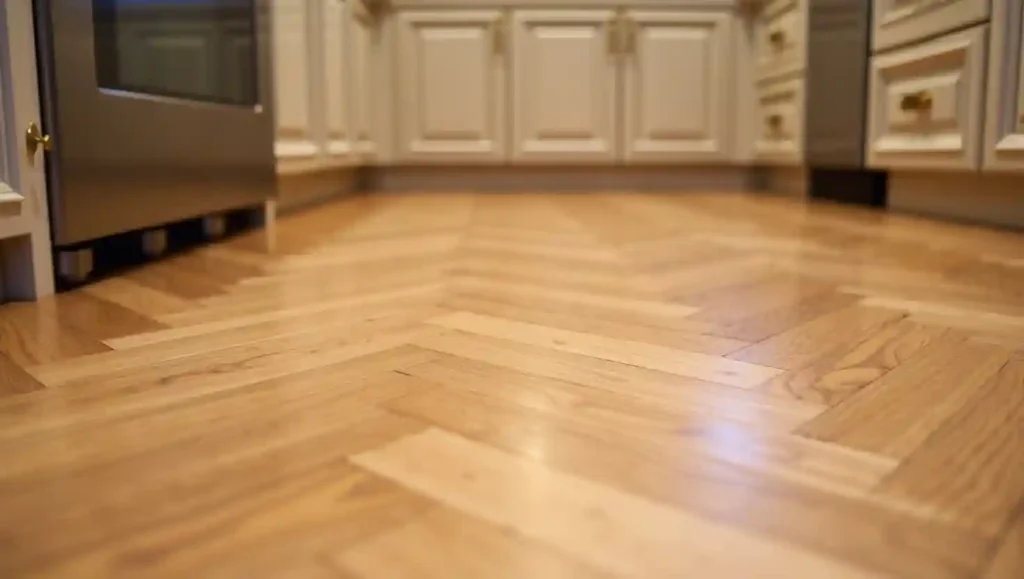
Herringbone is the pattern that separates a floor from a statement. The classic V-shaped zigzag has appeared in French châteaux, Scandinavian apartments, and Victorian townhouses, yet it never reads as dated because the geometry is simple enough to work in almost any design era. In the kitchen specifically, herringbone does something visually useful: its diagonal orientation draws the eye across the room rather than straight toward the back wall, making even a narrow kitchen feel wider than it actually is.
White oak is the species most commonly used for herringbone kitchen floors because of its combination of hardness, grain character, and stain flexibility. The pattern itself demands more material than a straight lay, usually adding ten to fifteen percent waste to your order, and it requires more labor because each plank must be cut precisely to maintain the pattern. For this reason, engineered oak in herringbone is the dominant choice — it is more dimensionally stable than solid wood and less likely to gap or buckle at the joint lines where movement would be most visible in the patterned layout.
A wirebrushed or light hand-scraped finish pairs particularly well with herringbone in the kitchen. The subtle surface texture adds a tactile dimension that breaks up any visual monotony while also helping to conceal the fine scratches that accumulate in cooking areas over time. Keep the color in the natural to light-warm range if your goal is timelessness. A gray-washed herringbone reads as very much of its moment; a natural or honey-toned herringbone belongs to every era.
3. Dark Walnut Hardwood for a Moody, High-End Kitchen
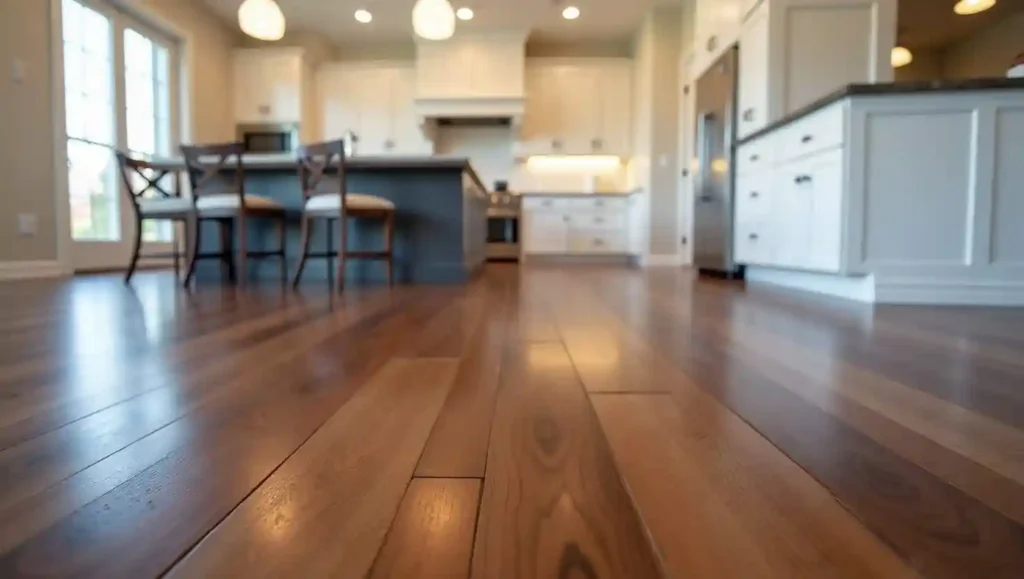
Walnut sits at the luxury end of the domestic hardwood spectrum. Its rich, chocolate-brown color — ranging from light tan through deep espresso with streaks of purple-gray running through certain planks — is unlike anything else in the natural wood world. No stain applied to another species accurately reproduces the depth of grain and color variation you get from genuine walnut. In a kitchen, this richness creates an atmosphere that is less about casual family cooking and more about considered design.
The practical caveat worth knowing before you fall in love with walnut: it has a Janka hardness of only 1,010, making it softer than oak, hickory, or maple. It will show dents and scratches more readily in high-traffic cooking spaces. This is not a dealbreaker — walnut has been installed in luxury kitchens for generations — but it is a reason to treat the finish with care, to use furniture pads, and to consider it primarily for kitchens that function as showpieces as much as workhorse cooking spaces.
Wide planks in walnut tend to be more dramatic than narrow strips because the species’ color variation is most visible across wider boards. Pair dark walnut floors with pale cabinetry — white, cream, or light gray — to prevent the kitchen from reading too heavy. Dark cabinets over dark floors create a compelling, moody aesthetic but require excellent lighting to avoid making the space feel cave-like.
Understanding the pros and cons of walnut flooring before installation helps you plan maintenance and set realistic expectations for how the surface will age.
4. Light Blonde Ash Hardwood for Scandinavian-Inspired Kitchens
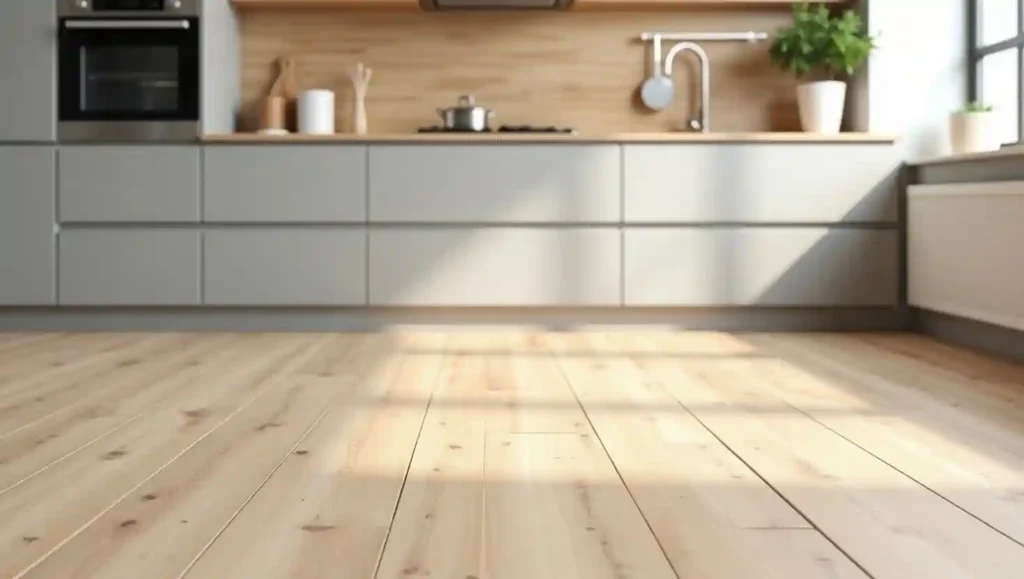
Ash is one of the most underrated hardwood species for kitchens. Its open, prominent grain has a straight, athletic character that differs visibly from the more familiar patterns of oak or hickory. In its natural state, ash is a warm blonde tone with hints of cream, tan, and the occasional mild brown streak. Lighter ash floors have become closely associated with Scandinavian interior design — the clean, functional aesthetic built around natural materials, uncluttered surfaces, and northern light.
With a Janka hardness of 1,320, ash performs very comparably to white oak in a kitchen environment. It is hard enough to resist everyday denting, accepts stain reasonably well when properly prepped, and finishes beautifully with a light oil or hard-wax oil treatment that preserves its natural warmth rather than sealing it behind a plastic-looking polyurethane layer. Oil finishes do require periodic reapplication, but they make spot repairs straightforward — a scratched section can be oiled without the full refinishing process that a polyurethane floor demands.
In a kitchen with limited natural light, light ash floors are one of the most effective tools available for keeping the space feeling open and airy. The pale tone reflects available light rather than absorbing it. Pair with light or medium-toned cabinetry and keep wall colors neutral to white for maximum effect. For anyone interested in how ash compares directly to other popular species, the comparison between ash and oak flooring covers the key differences in grain, hardness, and design application.
5. Hickory Hardwood for a Farmhouse or Rustic Kitchen
Hickory is the hardest common domestic hardwood available in North America, with a Janka rating of 1,820 — significantly above oak and nearly double that of walnut. In a kitchen that sees heavy traffic, children, dogs, dropped pots, and decades of daily use, hickory’s toughness is a genuine advantage rather than a trivial specification. It is the choice for high-traffic family kitchens where the floor needs to take a beating and still look respectable five years in.
The visual character of hickory is dramatic. It has pronounced color variation within each plank — light cream sapwood sits alongside darker brown heartwood in wide bands that create a lively, rustic patterning unlike any other domestic species. This variability is hickory’s most distinctive quality and also its most divisive. Homeowners who want a controlled, uniform-looking floor will find hickory unsettling. Homeowners who want a floor that looks like it grew in a forest — with all the natural irregularity that implies — will find hickory deeply satisfying.
Hickory’s color variation makes it resistant to uniform staining, which is why it is most commonly sold and installed in its natural or very lightly stained state. The natural palette of honey, amber, cream, and brown tones works especially well in farmhouse and rustic kitchen styles, pairing naturally with open shelving, shiplap walls, apron-front sinks, and cabinetry in natural wood or white paint. For heavily used kitchens, a site-applied oil or conversion varnish finish provides the most durable protection.
6. Red Oak with a Dark Ebony Stain
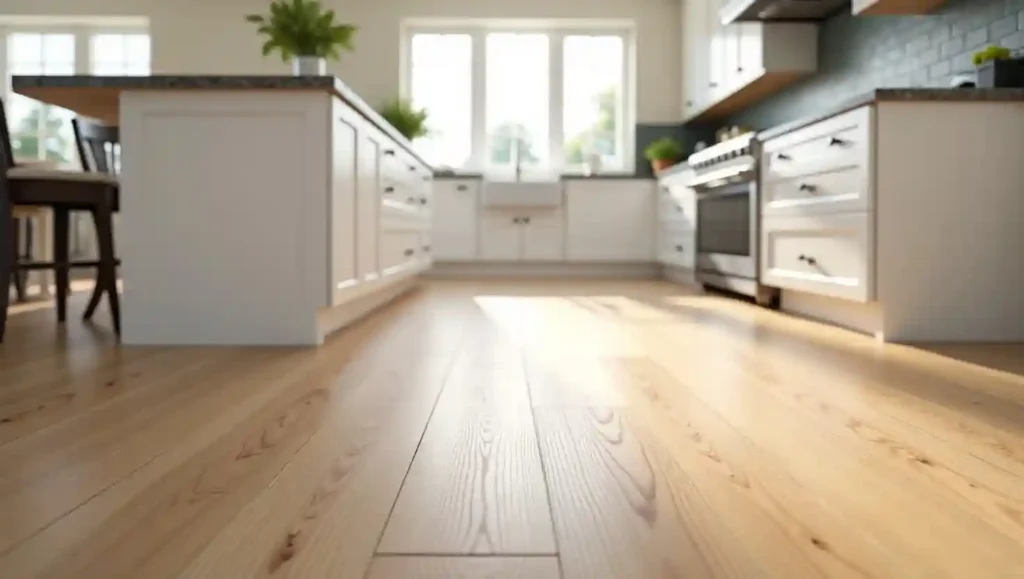
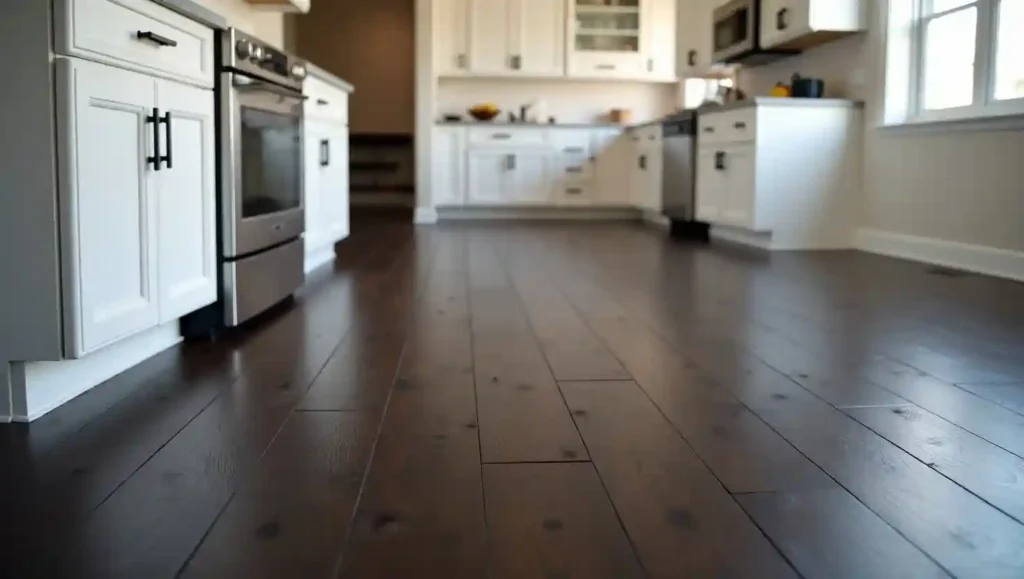
Red oak is the most-installed hardwood floor in American homes, and for good reason. It is available everywhere, priced accessibly at three to seven dollars per square foot for materials, and its open grain accepts stain readily across a wide color range. The challenge with red oak in its natural state is the pink-red undertone that becomes more pronounced under lighter finishes — an undertone that reads as dated in contemporary kitchens. The solution that has gained significant traction is staining red oak dark, in ebony or espresso tones, to mask the undertone entirely and produce a dramatic floor at a fraction of walnut’s cost.
A dark-stained red oak floor in the kitchen is a strong design statement. The deep color creates contrast against lighter cabinetry and countertops, grounds the space visually, and reflects the premium aesthetic of walnut without the premium price. The trade-off is that darker stains tend to show dust, light-colored pet hair, and footprints more readily than mid-tone or natural floors. Matte finishes reduce this problem significantly compared to satin or semi-gloss.
Red oak’s open grain structure is less moisture-resistant than white oak, so attentive sealing and prompt cleanup of spills is more important in kitchen applications. Prefinished red oak boards come with a factory-applied aluminum oxide finish that is more durable than most site-applied finishes, making prefinished the preferred choice for a busy kitchen rather than unfinished boards that are finished on-site after installation.
7. Distressed Hand-Scraped Hardwood for a Character-Rich Kitchen
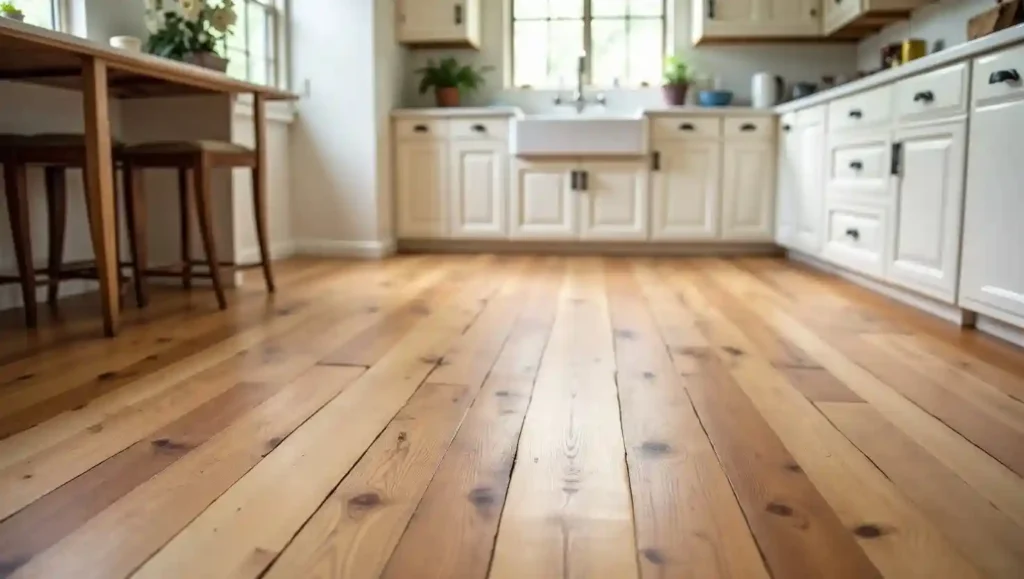
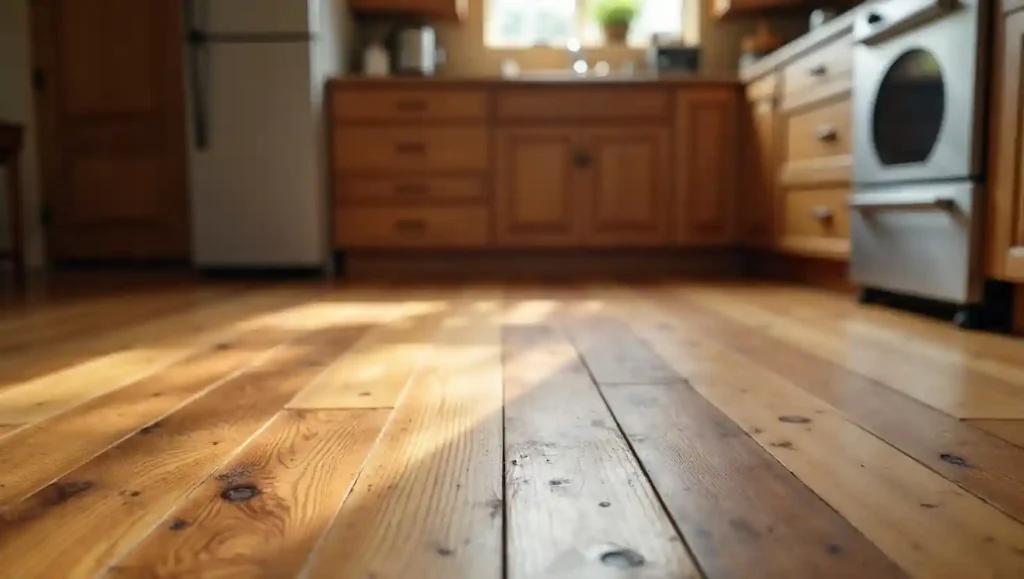
A hand-scraped or distressed finish does something that no amount of careful installation can replicate: it adds a sense of age, history, and imperfection that makes a new floor look like it has been living in the house for generations. Each plank has slight surface undulations, skip planes, and tool marks that catch light differently depending on the angle, creating constant visual variation across the floor. In a kitchen — a room where design interest is often concentrated at counter and eye level — this kind of floor-level detail genuinely enriches the whole space.
The practical advantage of a distressed finish in a kitchen is its ability to hide the ongoing accumulation of fine scratches, scuff marks, and the general patina of use. On a smooth, high-gloss floor, every scratch announces itself. On a hand-scraped surface, new scratches blend into the existing texture almost invisibly. For families with young children or pets, this quality is transformative in terms of how the floor looks six months into ownership compared to the day it was installed.
Oak and hickory are the two species most commonly available in distressed or hand-scraped formats because their prominent, open grain responds well to the treatment. Species with tighter, more featureless grain — maple in particular — tend to look odd when hand-scraped because the manipulation shows as distinct from the underlying wood character. Medium to warm brown tones work best for the distressed look, as very light or very dark finishes can compete with the texture rather than complementing it.
8. Narrow Strip Hardwood in a Traditional Kitchen
Before wide planks became the dominant choice in residential design, narrow strip hardwood — two and a quarter inches to three and a quarter inches in width — was the standard American kitchen floor for most of the twentieth century. Its tighter grid pattern, higher proportion of end grain to face grain, and disciplined geometry are a natural match for traditional, period-appropriate kitchens: the kind with inset-door cabinetry, beadboard paneling, and a preference for craftsmanship over minimalism.
Strip floors are also more dimensionally stable than wide planks in humid environments. Narrower boards have less surface area to expand and contract across their width with seasonal humidity changes, reducing the risk of visible gapping in winter or crowning in summer. In a kitchen where humidity fluctuates with cooking activity, this matters. Solid narrow strip hardwood in red or white oak, properly acclimated and with adequate expansion gaps at the perimeter, performs very reliably over decades.
The aesthetic challenge with narrow strip floors today is that they can read as the default, the forgettable floor of the house. The solution is not to change the width but to upgrade the material. Quarter-sawn or rift-sawn oak in a narrow strip format produces far more visual interest than plain-sawn because the cutting method exposes the ray fleck patterning consistently across all the boards. A narrow strip floor in quarter-sawn white oak is as distinctive and current as any wide-plank installation.
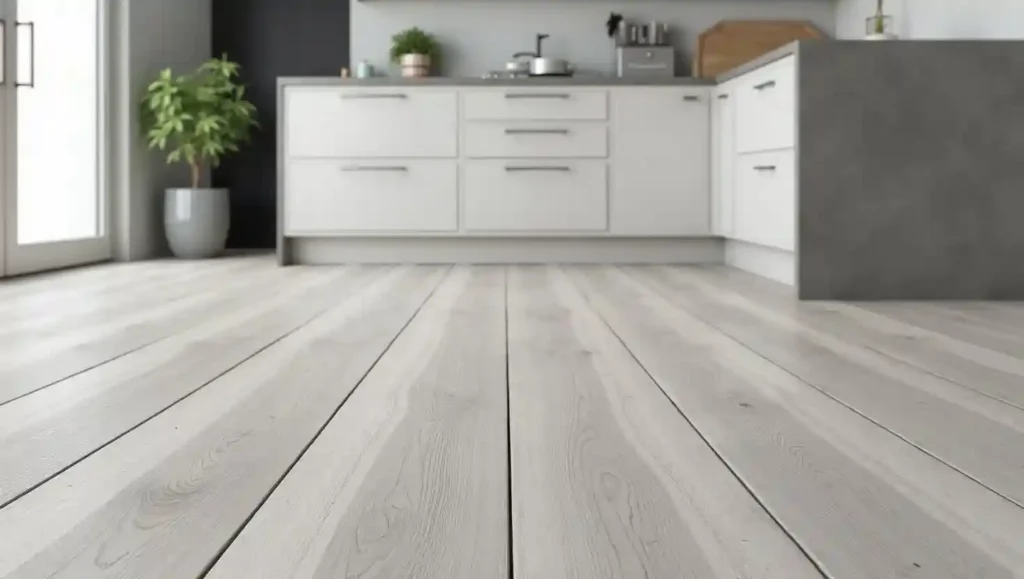
9. Light Gray-Washed Oak for a Contemporary Kitchen
Gray-washed or silver-gray stained oak floors became one of the defining flooring trends of the 2010s and remain a strong contemporary choice. The finish works by applying a diluted gray or silver stain over the white oak’s natural grain, cooling the wood’s inherent warmth and producing a tone somewhere between driftwood gray and warm putty. The result is a floor that reads as unmistakably modern without the coldness of concrete or tile.
White oak is the only species that should be used for a gray-washed finish. Red oak’s pink undertone fights with gray stains and produces an unpleasant purplish cast. White oak’s cooler, more neutral undertone accepts gray washes cleanly and produces the driftwood palette that has become iconic in contemporary kitchen design. The grain remains clearly visible through the wash, which is important — a gray floor with no grain is just a gray floor. A gray-washed white oak has depth and natural character that prevents the color from reading as cold or sterile.
In kitchens with white or light gray cabinetry, a gray-washed floor creates a tonal harmony throughout the space. Stainless steel appliances, matte black hardware, and concrete countertops all complement the cooled wood palette effectively. One design consideration: gray floors show fine dust and light debris readily against the darker finish. High-traffic kitchens should plan for more frequent sweeping than they might with a medium or warm-toned floor.
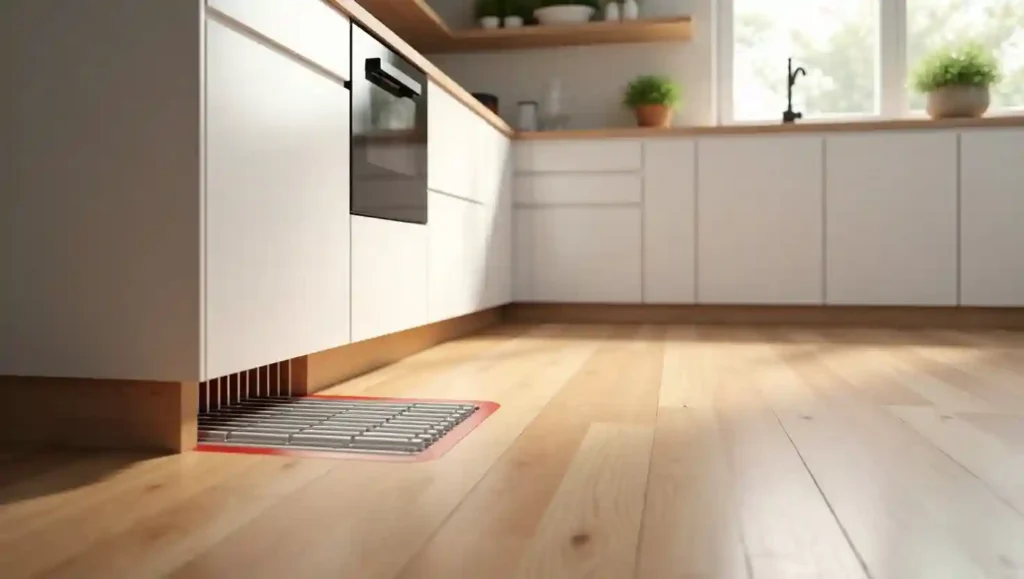
10. Engineered Hardwood Over Radiant Heat in a Modern Kitchen
Radiant floor heating — whether hydronic or electric — transforms a kitchen floor in winter from a cold surface you rush across in socks to a warm platform you linger on. Hardwood and radiant heat are compatible, but not all hardwood is compatible equally. The heat and the humidity changes it introduces require a floor that can handle thermal cycling without excessive movement.
Engineered hardwood is the correct choice for radiant heat applications. Its plywood or HDF core is dimensionally more stable than solid wood across temperature and humidity cycles, which means it expands and contracts less dramatically as the heat cycles on and off throughout the day. Solid hardwood over radiant heat is not impossible, but it requires careful species selection, moisture testing, installation method adherence, and even then carries more risk of gapping and movement.
For engineered hardwood over radiant heat, white oak and hard maple are the two most commonly recommended species because of their relative stability. Plank width should be kept to a maximum of five inches for most installations — wider planks over radiant heat multiply the dimensional movement across the board width. The installation method should be glue-down rather than floating, as the direct adhesive bond prevents the entire floor from shifting as a floating unit when temperatures change. Thermostat settings should not exceed 82 degrees Fahrenheit at the floor surface. For more detail on this pairing, the guide to hardwood flooring and underfloor heating covers installation requirements thoroughly.
11. Chevron Patterned Hardwood for a Refined Kitchen
Chevron is herringbone’s more formal cousin. While herringbone creates its zigzag by laying rectangular planks end-to-end at ninety-degree angles, chevron requires each board end to be cut at a forty-five-degree angle so the boards meet precisely at a point, creating a continuous V shape rather than the broken zigzag of herringbone. The result is crisper, more geometric, and carries a stronger association with formal French interior design.
Chevron demands more precise milling than herringbone — the angled cuts must be exact or the pattern will not align properly, and the waste factor is higher because the angled ends mean more material discarded per board. For this reason, chevron is more expensive to install than herringbone, and both are more expensive than a straight plank installation. It is a finish worth the investment in kitchens where the floor is meant to be the primary design statement.
Oak is the dominant species choice for chevron, particularly white oak in medium plank widths of three to four inches. The pattern itself adds sufficient visual complexity that the species and finish should be kept simple — a natural or light warm tone allows the chevron geometry to be the hero rather than competing with a complex color. In an open-plan kitchen-dining space, chevron flooring that runs continuously from kitchen to dining area is one of the most elegant ways to connect two functional zones under a single cohesive design statement.
12. Two-Tone or Mixed-Width Hardwood Planks
The idea of mixing plank widths in a single floor installation has moved from quirky custom choice to legitimate mainstream option over the past several years. The concept involves installing boards of two or three different widths — perhaps a combination of three-inch, five-inch, and seven-inch planks — in a random or semi-random pattern across the floor. The result looks more like reclaimed wood from an old barn or mill building, where boards of irregular width were the norm rather than a planned uniformity.
Mixed-width installations work best in species with prominent, open grain that carries the eye naturally between boards of different sizes. Hickory, red oak, and white oak in medium to warm tones all work well. The installation requires more planning than a single-width floor — the proportions of each width, the randomization of the pattern, and the avoidance of visible stepping patterns across the floor all require advance layout work before the first board goes down.
For two-tone hardwood floors, some designers use planks of the same species in two different stain tones — alternating a medium walnut stain with a natural tone, for example — to create a striped or varied visual effect. This approach is bold and should be considered carefully against the other finishes in the kitchen, since a floor with strong tonal variation will compete with cabinetry, countertops, and backsplash for visual attention. When done well, it is stunning. When overdone, it is exhausting to live with.
13. Prefinished Hardwood for a Kitchen Renovation Without Disruption
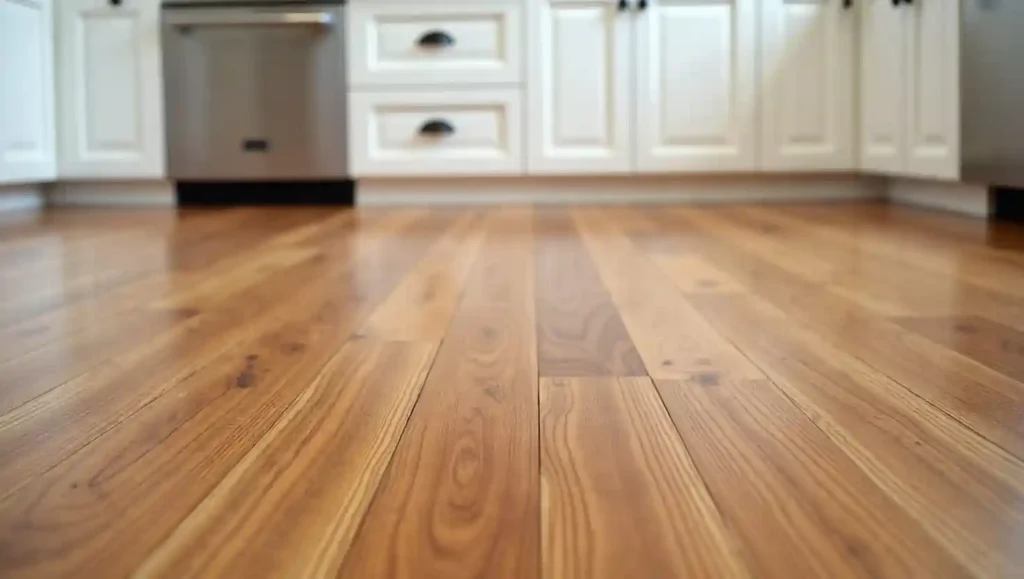
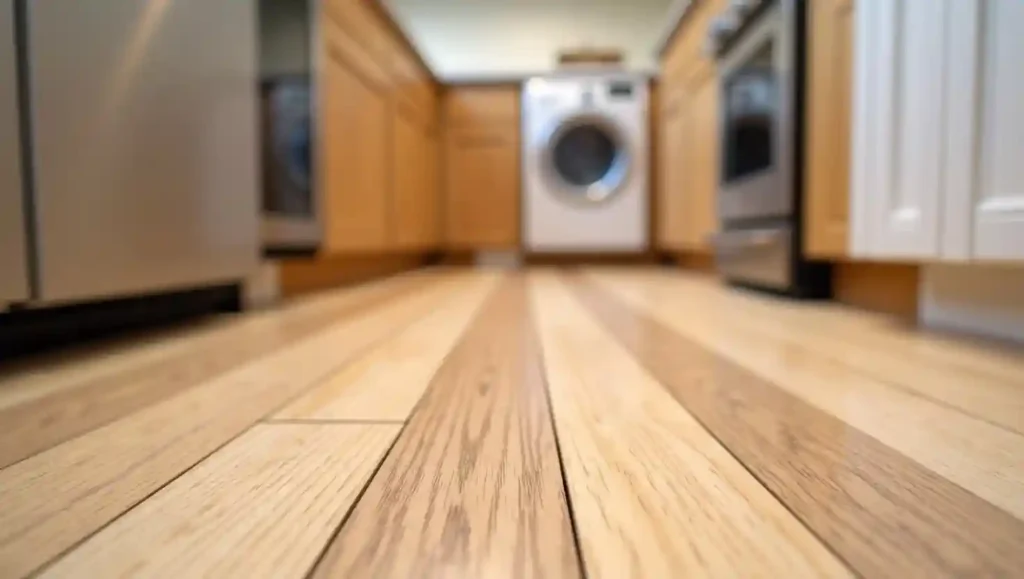
A kitchen renovation is disruptive by nature. The room is out of commission, the family is eating takeout, and the mess migrates throughout the house in ways that feel disproportionate to the size of the project. Prefinished hardwood floors reduce that disruption significantly. Because the finish is applied in factory conditions before the boards are shipped — using aluminum oxide coatings baked under UV light that are harder and more consistent than anything achievable with site-applied finishes — installation is a matter of laying and securing the boards without any sanding, staining, or finishing afterward. No cure time, no off-gassing, no fumes. Move furniture back in the same day.
The limitation of prefinished hardwood is the micro-bevel along each board edge. During manufacturing, each plank’s edges are slightly beveled to create a clean visual seam between boards and to prevent edge chipping during handling. These micro-bevels create small V-shaped channels at every board joint where the floor can collect crumbs and fine debris in a kitchen environment. In practice, a quick vacuuming handles this easily, but homeowners accustomed to a flush, seamless floor should know this characteristic exists before choosing prefinished.
For most kitchen renovation projects, the prefinished option’s advantages — superior factory finish durability, faster installation, no fumes during or after — outweigh the micro-bevel compromise. Understanding whether prefinished or site-finished better suits your kitchen is covered in detail in the prefinished vs unfinished hardwood flooring comparison.
Image Prompt: A kitchen with prefinished white oak hardwood floors being installed, planks of wide-plank flooring clearly showing the factory finish and slight micro-bevel along board edges in the foreground, clean installation in progress, the hardwood floor material occupying most of the image and sharply in focus showing the finish quality, kitchen cabinetry installed in the background, no blur on any portion of the image.
14. Reclaimed Wood Hardwood for an Eco-Conscious Kitchen
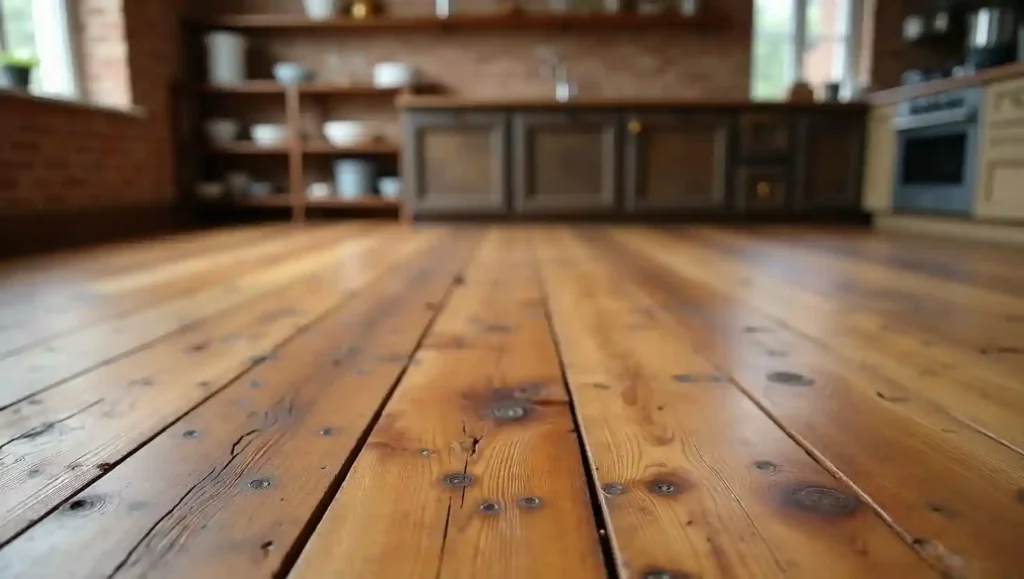
Reclaimed hardwood floors are sourced from deconstructed barns, warehouses, factories, and old-growth forests that were milled before modern selective harvesting became the norm. The boards carry history in their faces — saw marks, nail holes, knots, checking, and the oxidized patina that only comes from a century or more of exposure. No manufactured floor, no matter how sophisticated the distressing process, fully replicates what a reclaimed plank looks like. It is simply different material.
Beyond the aesthetic, reclaimed wood has genuine environmental credentials. Diverting old lumber from landfill, eliminating the need for new timber harvesting, and repurposing material whose embodied energy was spent a hundred years ago — these are meaningful environmental choices for a kitchen renovation. Old-growth reclaimed species like Douglas fir, heart pine, and chestnut are denser and more stable than younger-growth lumber of the same species, so the floors actually perform better in some structural respects than contemporary equivalents.
The practical considerations include: reclaimed wood needs thorough kiln-drying before installation to kill any insects or mold, needs to be inspected for hidden metal like cut nails and bolt fragments before running through a planer, and will have more material variation requiring sorting and selective installation. The cost is typically higher than comparable new hardwood, reflecting the labor of sourcing and processing. The result, in a kitchen that values character and authenticity over uniformity, is irreplaceable. For more on the trade-offs involved, the pros and cons of reclaimed wood flooring article covers the full picture.
15. Engineered Hardwood Extending from Kitchen Through Open-Plan Living Space
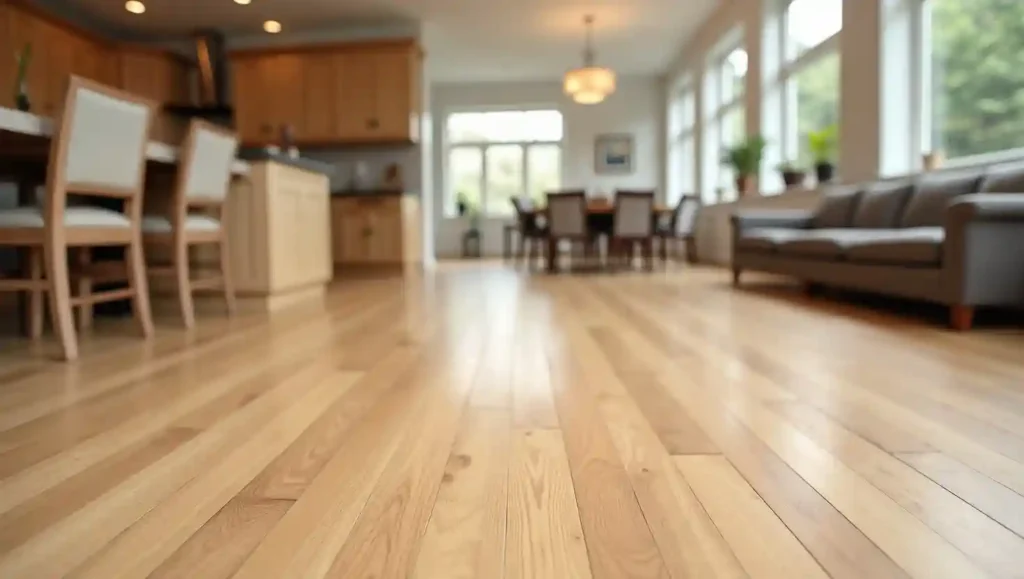
One of the most impactful single flooring decisions available in a home is choosing one material and running it continuously from the kitchen through the dining area and into the living room without transitions or interruptions. In an open-plan space, a single unbroken floor plane does something that no amount of interior styling can replicate: it makes the entire space feel coherent, larger, and intentionally designed rather than assembled from separate rooms.
Engineered hardwood is the practical choice for this application because it handles the varying subfloor conditions, humidity zones, and foot traffic levels across a combined kitchen-dining-living floor more consistently than solid hardwood. A kitchen section may have more humidity from cooking; a living room section may sit over a crawlspace with different moisture characteristics. Engineered construction tolerates these variations better and maintains dimensional stability across the combined space.
The species and finish choice for an open-plan continuous floor should be made with the whole space in view, not just the kitchen. Medium-width white oak planks in a natural or warm finish are the most versatile choice because they read appropriately as both kitchen flooring and living area flooring without the design tension that a very dark kitchen floor might create when it runs into a lighter living room furniture arrangement. For the dining area component, hardwood flooring choices for high-traffic areas is a useful reference since dining zones take significant wear from chair dragging. The overall installation should respect standard perimeter expansion gaps, and transition strips should be avoided wherever the same flooring continues into an adjacent room — they interrupt the visual flow that makes this idea work.
If you are working with an open plan that includes the kitchen and planning continuous flooring throughout, understanding the full hardwood flooring installation process will help you ask the right questions and make better decisions with your flooring contractor, including how to handle transitions at doorways and the starting point for a layout that reads well across all three zones simultaneously.
Choosing the Right Hardwood for Your Kitchen
The fifteen ideas above represent a spectrum from traditional to contemporary, budget-conscious to premium, simple installation to technically demanding. Before committing to any of them, three variables will narrow your decision significantly: how your kitchen is actually used, what your subfloor situation allows, and what the long-term design of your home looks like.
High-traffic family kitchens with children, pets, and frequent cooking benefit from hickory, white oak, or hard maple — all species above 1,300 on the Janka scale. Lower-traffic kitchens where design takes priority over raw toughness have more latitude to consider walnut, ash, or even softer exotics. Kitchens with concrete slab subfloors require engineered hardwood rather than solid, and kitchens with radiant heat require the same. Kitchens that transition to other rooms will read better with a floor that works in both contexts than one optimized purely for the kitchen aesthetic.
The finish decision — matte versus satin, smooth versus textured, oiled versus polyurethane — will affect not just how the floor looks on day one but how it looks after years of kitchen use. Matte and textured finishes forgive everyday wear and reduce cleaning stress. Smooth and glossy finishes show more, require more attention, but produce a more polished, formal look. There is no wrong answer here, only answers that match your tolerance for maintenance and the design direction of the kitchen.
Understanding hardwood flooring grades is also part of this decision — clear-grade boards produce the most uniform look, while character-grade boards include knots, color variation, and natural marks that add personality at a lower price per square foot.
Whatever direction you choose among these fifteen ideas, hardwood in the kitchen is an investment that, properly installed and maintained, will outlast every appliance, countertop, and cabinet finish in the room. The floor you put down today can be refinished, reimagined with new stain colors, and passed along to the next generation of the home. That durability and longevity is ultimately why hardwood, despite its higher initial cost and greater installation complexity compared to some alternatives, remains the most desired flooring for kitchens in homes where design and quality matter.
James Miller is a seasoned flooring contractor with years of hands-on experience transforming homes and businesses with high-quality flooring solutions. As the owner of Flooring Contractors San Diego, James specializes in everything from hardwood and laminate to carpet and vinyl installations. Known for his craftsmanship and attention to detail, he takes pride in helping clients choose the right flooring that balances beauty, durability, and budget. When he’s not on the job, James enjoys sharing his expertise through articles and guides that make flooring projects easier for homeowners.
Mahogany has been one of the most coveted woods on the planet for centuries — used in yacht hulls, grand pianos, and the finest cabinetry before anyone thought to put it underfoot. That legacy matters when you’re evaluating it as flooring, because it tells you something real: this is a wood that has earned its…
There is something about a dark floor that changes the entire personality of a room. Walls feel taller. Furniture looks more intentional. The whole space settles into itself with a quiet confidence that lighter floors rarely achieve. For a long time, dark flooring meant dark hardwood, which meant high cost, moisture sensitivity, and years of…
The Short Answer Is Yes — But the Details Determine Whether It Holds Up. Vinyl flooring can be installed over radiant heat. That sentence is true in the same way it is true that you can drive a car in a thunderstorm — technically correct, but missing the conditions that determine whether the outcome is…
The bathroom is one of the most demanding rooms in any home. Water splashes constantly, humidity lingers long after showers end, and the floor takes a beating from bare feet, cleaning products, and everything in between. For decades, homeowners had two realistic choices: ceramic tile or natural stone. Both are waterproof, both are durable, and…
Installing cork over an existing ceramic tile floor is one of the more practical renovation decisions you can make — especially when demolition is off the table. You skip the mess of tile removal, you add warmth and noise reduction to a surface that has neither, and you end up with a floor that genuinely…
When someone says “vinyl flooring,” they are describing an enormous category. Vinyl flooring spans everything from the 0.5mm sheet material glued down in laundry rooms during the 1970s to rigid-core luxury vinyl tile planks engineered to tolerate radiant heat, heavy foot traffic, and standing water simultaneously. Calling both of those things “vinyl flooring” is technically…