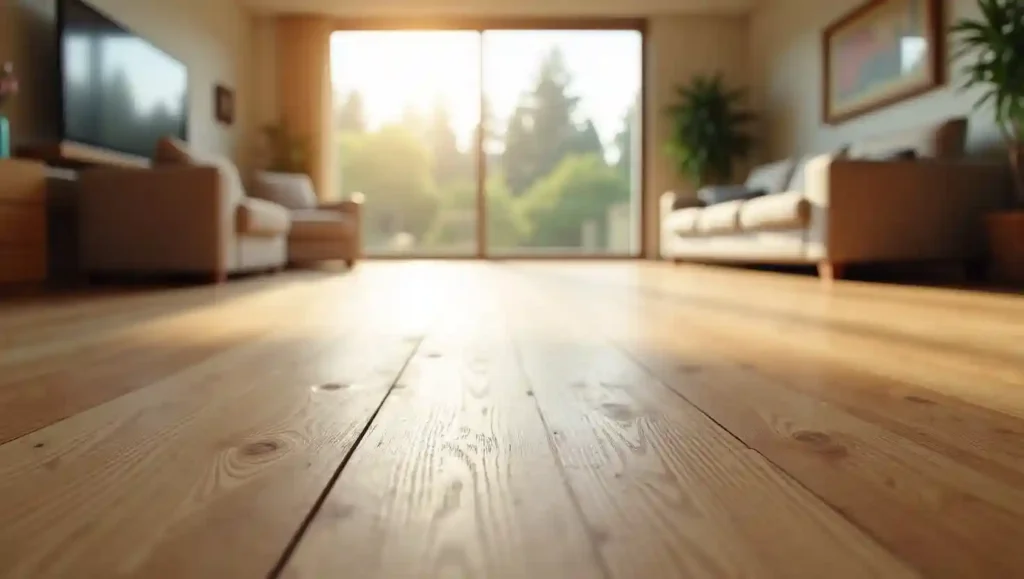
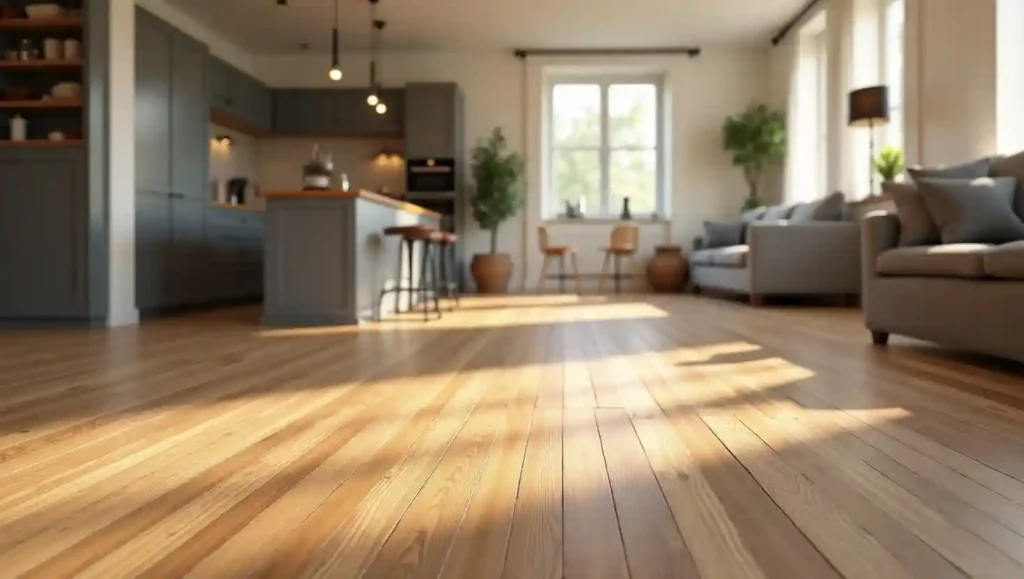
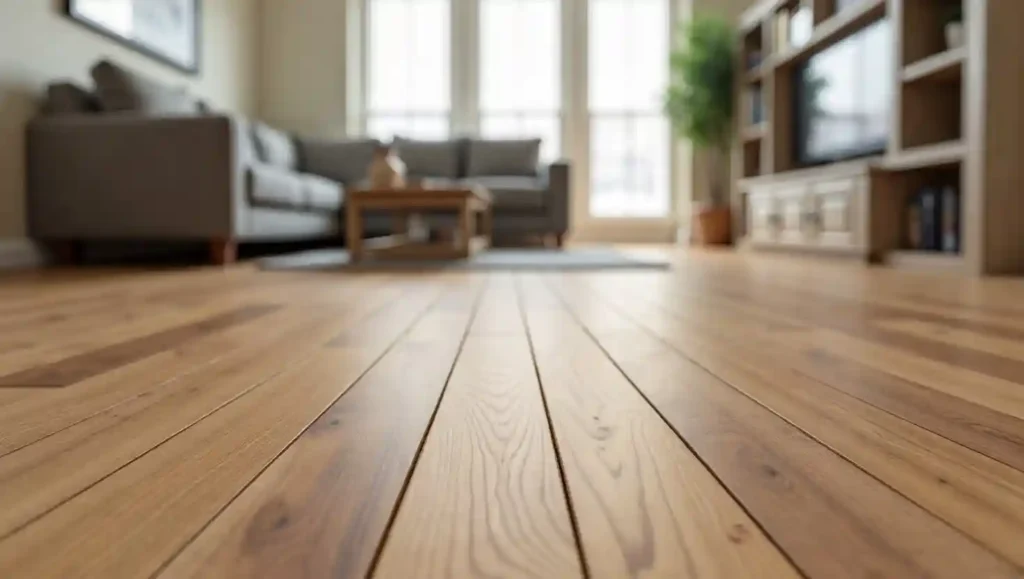
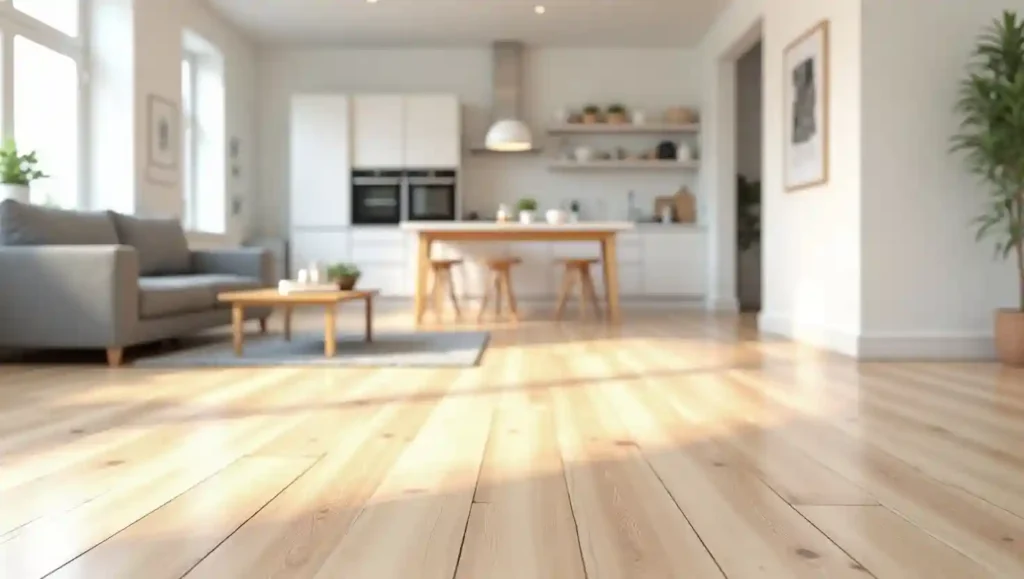
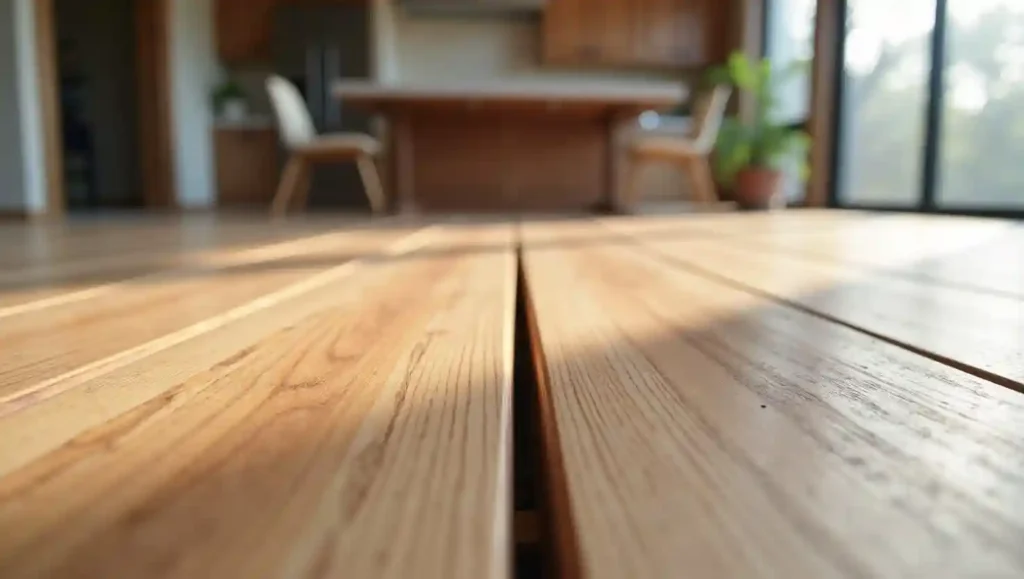
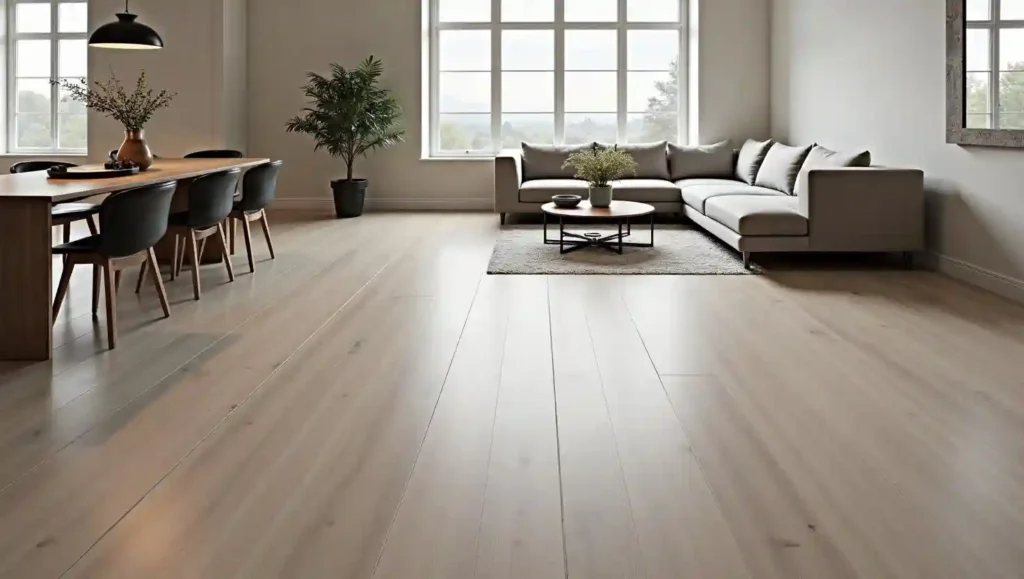
The installation direction matters enormously here. Laying planks parallel to the longest wall of the combined space, usually running front to back through the house, visually extends the room and reinforces the feeling of depth. When planks instead run perpendicular to the main sightline, the floor feels shorter and the space can appear choppy.
Plank width is not a purely aesthetic decision either. In rooms with ceiling heights under nine feet, extra-wide planks can look slightly out of proportion. The standard guidance is that plank width should scale with the room’s dimensions — a twelve-foot-wide room handles seven-inch planks comfortably, while a twenty-foot-wide combined living and kitchen space can absorb twelve or fourteen-inch planks without the boards looking oversized. If you want to understand how different widths read in practice before you commit, our guide covering the different types of hardwood flooring walks through how plank sizing affects spatial perception across species.
2. Use a Herringbone Pattern to Define the Dining Zone Without Walls
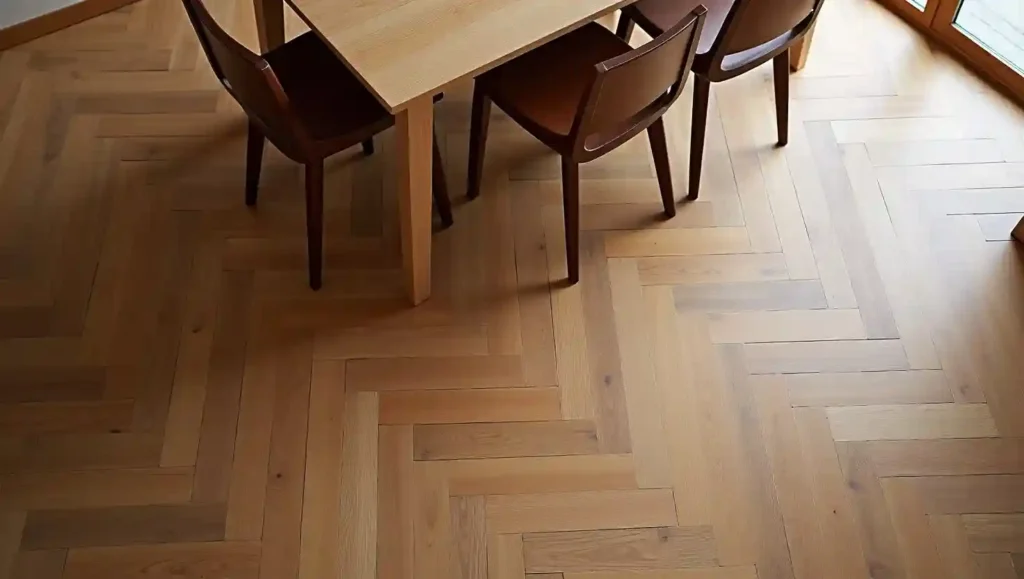
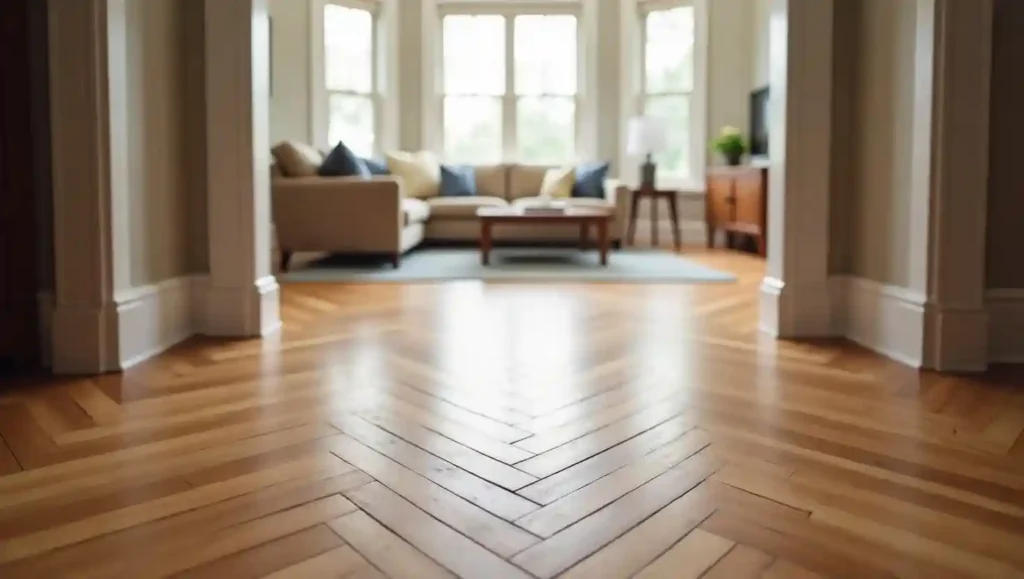
One of the most persistent design challenges in open plan living is creating distinct zones that feel purposeful rather than accidental. In a home without walls, what signals to a guest that they have moved from the living area into the dining space? A herringbone pattern in hardwood solves this with elegance rather than architecture.
A herringbone layout involves short planks cut at ninety degrees to each other, with the ends of each plank meeting the side of the adjacent plank to create an interlocking zigzag. It is visually complex in the best way — the eye registers it as a distinct texture even from across a room, which means it reads as a separate zone without requiring a threshold strip or a change in material. Install herringbone hardwood beneath and around the dining table and the zone announces itself.
The species choice matters when you go herringbone in an open plan. If the rest of the floor is straight-laid white oak, using the same species in the herringbone area maintains material unity while the pattern shift provides the visual separation. This approach is more sophisticated than switching to a different wood or material entirely, which can make the space feel fragmented.
Plank size within the herringbone pattern should be smaller than the planks used in the surrounding straight-laid field. A three-inch to four-inch wide herringbone block creates a tighter, more formal pattern that suits a dining area. The contrast in scale between the wide straight planks in the living zone and the tighter herringbone in the dining zone reinforces the zoning without any physical division.
Installation requires precision. The starting point for herringbone is typically the center of the designated zone, and every subsequent plank must maintain the ninety-degree relationship. Any drift in angle compounds quickly across the field. This is not an installation to approach without proper preparation of the subfloor. If you want to read more about how hardwood performs once it is laid over a properly prepared base, the article on preparing the subfloor for wood flooring covers the specifics in detail.
3. Lay Dark Walnut Hardwood to Ground an Open Living Room Anchor
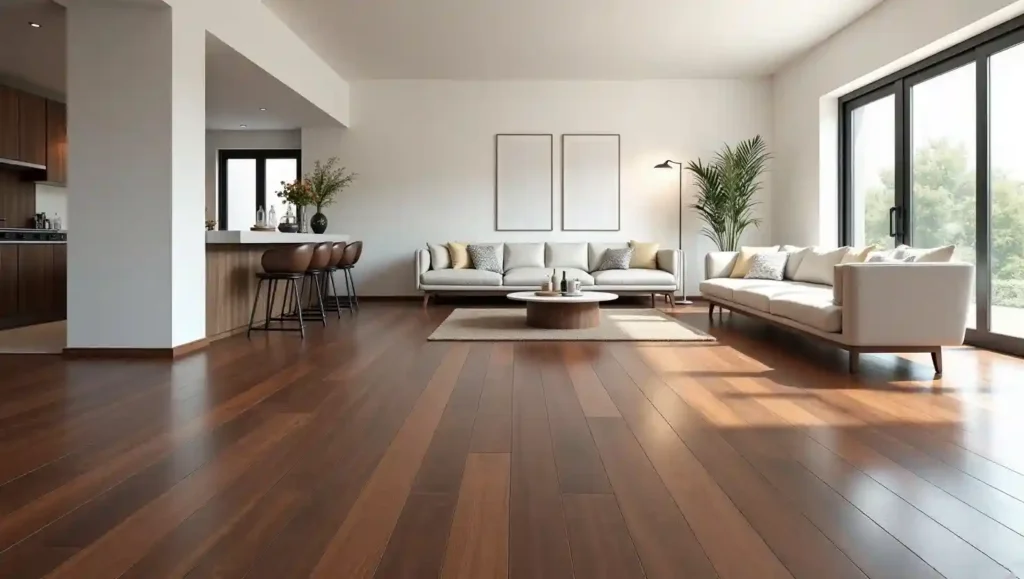
Light hardwood opens up a space, but there is a specific kind of open plan layout where darkness is actually the correct answer. When the ceiling is high, the windows are large, and the combined square footage trends toward overwhelming rather than expansive, dark walnut hardwood grounds the space and gives it gravity.
American black walnut is one of the most visually striking domestic hardwoods available. Its color ranges from a deep chocolate brown to a smoky purple-brown, with a grain that is both straight and subtly wavy in ways that give it tremendous depth. In an open plan living room with high ceilings, walnut hardwood does not make the room feel smaller — it makes it feel considered. The floor anchors the furniture arrangement and prevents the space from feeling like it is floating.
The key to making dark walnut work in an open layout is contrast management. Dark floors and dark cabinetry in the same sightline create a visual tunnel. Instead, pair walnut hardwood with pale walls — a warm white or a very light greige — and light-toned furniture upholstery. The floor becomes the richest element in the space, and everything above it reads lighter by comparison.
Maintenance is worth considering honestly. Dark hardwood shows dust, fine scratches, and dried water droplets more readily than lighter species. In an open plan layout that connects to a kitchen, where foot traffic is constant and wet shoes are common, a matte or satin finish is considerably more forgiving than a high-gloss one. If you are weighing the finish decision, the comparison of matte versus satin finish hardwood floors lays out the practical differences clearly.
4. Install Engineered Hardwood Over Radiant Heat for Year-Round Comfort
Open plan layouts are frequently found in newer construction or full renovations, and both contexts often include radiant underfloor heating. Solid hardwood and radiant heat have a complicated relationship — the movement cycles that heat causes in solid wood can lead to gapping, cupping, and in severe cases, structural damage. Engineered hardwood solves this problem without sacrificing the real wood surface that makes hardwood flooring worth choosing.
Engineered hardwood is constructed with a real wood veneer — anywhere from two to six millimeters thick depending on the product — bonded to a cross-ply core of plywood or high-density fiberboard. That cross-ply construction resists the dimensional movement that temperature and humidity changes cause. This makes it dimensionally stable enough to sit directly over radiant heating systems without the gapping and cupping concerns associated with solid hardwood.
In an open plan context, engineered hardwood over radiant heat delivers something that no surface-mounted heat source can: uniform warmth across every zone simultaneously. The living area, dining area, and kitchen all warm to the same comfortable temperature through the floor, which in a large open space makes an enormous difference in perceived comfort. The floor itself becomes part of the environmental system.
Species selection for radiant heat applications should prioritize stability. European white oak is among the most stable options available and is increasingly popular in contemporary open plan interiors. Hickory engineered hardwood is another strong choice, as its tight grain structure responds well to heat cycling. The article on hardwood flooring and underfloor heating explains the specific thickness and installation requirements in more detail.
5. Choose a Diagonal Installation for Spatial Drama
Straight installation — planks running parallel or perpendicular to the walls — is the default for good reason. It is predictable, it wastes less material, and it suits most room shapes. But in open plan spaces where the floor functions as the room’s primary visual statement, diagonal installation offers something that straight patterns cannot: a sense of movement and expansiveness that defies the actual dimensions of the space.
Diagonal hardwood installation involves laying planks at a forty-five-degree angle to the walls. The effect is immediately apparent. The eye does not hit a wall and stop — it follows the diagonal and the space feels larger, more dynamic, and more deliberate. In a combined kitchen, dining, and living room, diagonal hardwood pulls the zones together into a single visual field more effectively than any straight installation, because the angled lines have no alignment with the zones’ functional boundaries.
The material cost is higher than a straight installation. Working at forty-five degrees means more cuts at both ends of every plank, and those cuts generate waste. Budget for ten to fifteen percent more material than a straight installation would require. The labor cost is also higher, as the layout requires more planning and the cuts demand more precision.
Species and finish choices for diagonal installations should be considered in light of the pattern itself. A highly figured or dramatically grained species can compete with the diagonal lines. Uniform-grained species like maple or European oak let the pattern itself be the feature. A matte finish reduces the reflective lines that a high-gloss floor would create, keeping the focus on the geometry rather than the sheen.
6. Use Mixed-Width Planks to Add Rhythm to a Long Open Space
A long, narrow open plan layout — common in converted warehouses, terraced houses, and single-story ranch homes — can feel like a corridor even when the square footage is generous. Mixed-width hardwood planks address this by introducing a rhythm across the floor that breaks the tunnel effect without interrupting the material continuity that open plan spaces require.
Mixed-width installation combines planks of two or three different widths, typically three, five, and seven inches, installed in a repeating pattern across the floor. The variation in width creates visual beats that pace the eye through the space rather than letting it rush from one end to the other. The result reads simultaneously as more complex and more interesting than a uniform-width floor while remaining a single, cohesive material.
This pattern has deep historical roots — it was standard practice in early American hardwood flooring, where boards were cut from logs without standardization and installed in whatever widths the wood provided. Contemporary mixed-width floors deliberately recreate that character while using modern milling tolerances that ensure the boards align perfectly. The look suits farmhouse, transitional, and rustic-modern interiors particularly well.
White oak and hickory are the species most commonly used for mixed-width installations. Both have grain patterns that remain legible across different widths without the wider planks looking visually heavier than the narrower ones. Reclaimed hardwood is another option worth considering — reclaimed boards often come in naturally mixed widths, and the patina that comes with genuine age adds a layer of character that new wood cannot replicate.
7. Pair Light Ash Hardwood with an Open Kitchen for a Scandinavian Feel
Scandinavian interiors have dominated residential design conversations for the past decade, and the flooring choice at the heart of that aesthetic is light-toned hardwood — pale ash, birch, or blonde oak. In an open plan layout that connects a modern kitchen to a living area, light ash hardwood creates an atmosphere of calm, airiness, and considered simplicity that no other flooring achieves quite as effortlessly.
Ash hardwood has a grain structure that is bold and open, with clearly defined rings and a texture that reads as natural and honest. In pale, near-natural finishes — a light oil or a barely-there white wash — ash floors feel Nordic without being cold. The light tone reflects available daylight back into the room, which in open plan spaces that rely on a single bank of windows to light three functional zones is a genuinely practical benefit.
The Scandinavian aesthetic that light ash enables is built on restraint. The flooring does the heavy lifting visually, which means the rest of the interior can be quieter. White or very pale grey walls, simple cabinet fronts in white or pale wood, and furniture with clean lines and honest materials all work with light ash flooring. The floor is not merely background — it is the warmest, most tactile surface in the room.
Against kitchens specifically, light ash floors handle the visual weight of dark cabinetry without the floor itself becoming heavy. The contrast between rich dark cabinet doors and a pale ash floor creates a composition that feels balanced and intentional rather than accidental. If you are also deciding between different hardwood species and want a thorough comparison of how their visual and physical properties differ, the side-by-side look at ash flooring versus oak flooring covers the key differences in detail.
8. Define the Kitchen Zone with a Border Inlay Without Changing Species
When the kitchen in an open plan layout requires some visual separation from the living area — perhaps because the flooring in the kitchen takes harder abuse and a zone distinction helps communicate that different rules apply — a border inlay offers an elegant answer that does not require a material change or a transition strip.
A border inlay is a frame of contrasting hardwood, typically a darker species or a different-width plank, installed around the perimeter of a defined zone within the larger floor. In a kitchen setting, a four-inch border in dark walnut around a field of light oak marks the kitchen zone with a quiet formality while keeping the same hardwood material throughout the space. From a distance, the floor reads as continuous. Up close, the border signals a zone change.
The contrast between border and field does not need to be dramatic to be effective. A medium brown border on a natural oak field, or a narrow strip of a slightly darker oak grade on a lighter field, creates enough visual definition to zone the kitchen without making the transition feel like a hard break. The border effectively replaces the wall that would otherwise define the kitchen in a traditional closed-plan home.
Installation requires careful planning. The border must be laid before the field, and its position must account for the expansion gaps required at all perimeters. A skilled installer will miter the corners of the border frame so they read as intentional and precise rather than butted. This is a detail that elevates the entire floor’s perceived quality significantly — both the look of the floor and its suitability for a high-traffic zone benefit from proper professional attention.
9. Install Chevron Pattern Hardwood in a Grand Open Plan Foyer That Flows into the Living Space
A chevron hardwood floor is among the most architecturally confident flooring decisions available. Unlike herringbone, where plank ends meet plank sides, chevron involves planks cut at precise mitered angles so that their ends meet to form an unbroken V shape. The pattern repeats continuously across the floor, creating a sense of forward movement that makes it particularly suited to entries and reception spaces that flow into larger open plan living areas.
When a chevron-patterned floor begins at the front door and continues through the foyer into the main living space, it creates a procession — the geometry of the floor itself draws visitors forward and inward. The V shapes point toward the interior, and the eye follows. In a home where the entry opens directly into an open plan kitchen and living room, this directional quality is not a decorative whim but a spatial tool.
The species choice for chevron should favor consistent grain and tight figure. Wild or heavily figured grain patterns compete visually with the geometry of the chevron itself, and the result is visual noise rather than elegance. Prime-grade European white oak or American maple, both of which have consistent grain with minimal character markings, allow the chevron pattern to read cleanly. A matte or hard-wax oil finish gives the pattern texture without adding reflective lines that could overwhelm the geometry.
Chevron installation is labor-intensive and requires a highly skilled installer. The mitered ends must be precise to within a fraction of a degree — any deviation compounds across the entire floor and the chevron line degrades from crisp to wavering. This is not a cost to cut. The material cost of premium hardwood warrants professional installation at minimum.
10. Use Area Rugs Strategically Over Continuous Hardwood to Zone the Space
This idea is less about the hardwood itself and more about how to work with it once it is installed — and it is one of the most practically powerful open plan design strategies available. A single, continuous hardwood floor across the full open plan space is ideal for visual unity, but the zones within that space still need to feel purposeful. Area rugs placed strategically over continuous hardwood do this without any modification to the floor.
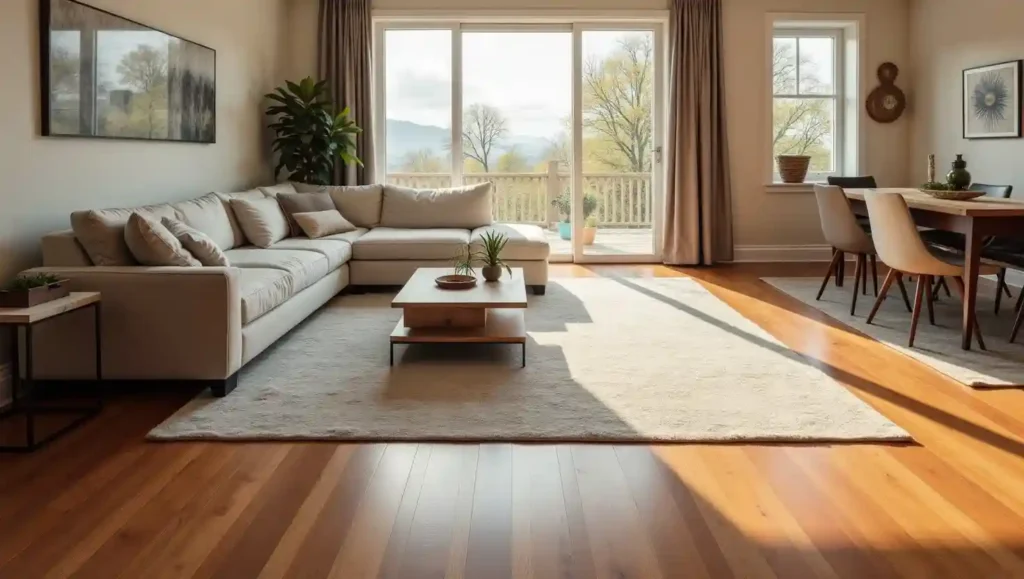
The principle is simple. A large area rug under the living room furniture — big enough that the front legs of every sofa and chair sit on the rug — visually anchors the seating arrangement as a defined zone. A separate rug under the dining table, large enough that chairs pushed back from the table remain on the rug, defines the dining zone. The kitchen typically goes without a rug, both because it benefits from the durability of the bare hardwood and because leaving it rug-free creates a practical zoning distinction between cooking space and living spaces.
The hardwood beneath is the connective tissue of the entire composition. The rugs float on it like islands, which means the floor’s continuity remains visually present even as the zones become defined. This approach is also flexible in a way that built-in zoning is not — rugs can be changed, repositioned, or added as the room’s function evolves.
Rug selection should keep the hardwood’s tone in mind. On light ash or white oak hardwood, rugs with warm tones in the mid-range — dusty reds, warm greys, aged creams — prevent the floor from reading as cold. On dark walnut hardwood, lighter rugs provide relief and stop the floor from absorbing all visual energy in the room. Rug pile height also matters — a low-pile flatweave rug on hardwood creates a clean profile, while a thick wool pile rug adds warmth and acoustic softness that an open plan space can genuinely benefit from. Our related read on using area rugs on hardwood floors covers rug sizing, backing types, and maintenance in more detail.
11. Choose Reclaimed Oak Hardwood for an Open Plan With Industrial or Loft Character
Reclaimed hardwood occupies a category entirely its own. The planks have genuinely lived previous lives — as barn boards, factory floors, warehouse decking, or church pews — and they carry physical evidence of that history in every nail hole, saw mark, checking, and color variation. In an open plan loft or industrial conversion, reclaimed oak hardwood does something that new flooring cannot: it matches the age and character of the space itself.
The visual richness of reclaimed oak comes from time. Decades or centuries of exposure to air and light have oxidized the surface color to a depth that no stain can authentically replicate. The tones range from a silvery grey to a warm amber to a rich brown, often within the same plank, and the variation is what makes a reclaimed floor feel like a genuine material rather than a manufactured product.
In an open plan setting, the scale of the floor plays to reclaimed wood’s strengths. A small room would let you see every individual plank and potentially find the variation overwhelming. A large open space lets the floor work as a unified surface, and the individual character marks that would read as imperfections in a smaller context read as richness at scale.
The practical considerations are real. Reclaimed hardwood must be inspected carefully for embedded metal — nails, staples, and anchors — before installation. Many reclaimed products are milled to a uniform thickness, but the surface character is left largely intact. Some products are lightly cleaned and de-nailed but otherwise installed as-is. Moisture content should be verified before installation, as reclaimed wood can have variable moisture levels that need to acclimate before the boards are laid. Our full overview of the pros and cons of reclaimed wood flooring walks through what to check before purchasing.
12. Install Hardwood on a Floating System for Speed and Reversibility
Not every open plan renovation has the luxury of a lengthy installation schedule. Floating hardwood floors — where the planks click together edge to edge and float over the subfloor without adhesive or nails — can cover a large open plan space in a fraction of the time that a glue-down or nail-down installation requires, and they do so without the permanence that those methods involve.
Floating installation is particularly relevant in open plan spaces that sit above radiant heating systems, because it allows the floor to expand and contract as a unified system rather than as individual fixed points. It is also the preferred approach in renovations where the existing subfloor cannot be mechanically fastened — in concrete slab construction, for instance, or where the homeowner anticipates needing to access the subfloor in future.
Modern engineered hardwood floating systems have evolved significantly. The click profiles that connect adjacent planks are now engineered to tolerances tight enough that the floor does not transmit the hollow sound that older floating systems were known for. Quality underlayment beneath a floating floor absorbs further acoustic energy and provides thermal break between the floor and the subfloor.
In terms of open plan design, a floating floor does not compromise on appearance. The same wide-plank white oak or light ash options available as nail-down solid hardwood are available as engineered floating systems, often in identical visual profiles. The buyer who insists on solid hardwood over engineered for aesthetic reasons in a floating application is usually working from an outdated understanding of what engineered hardwood looks like today. The real differences are structural and practical rather than visual, and for open plan installations the structural advantages of engineered floating systems are substantial.
13. Stain Hardwood in a Warm Grey to Bridge Modern and Traditional Elements
The hardwood floor colors that dominated interiors a decade ago — deep espresso stains, heavy cherry tones, orange-tinged mahogany — have largely given way to something more nuanced. Warm grey stains on hardwood, particularly on white oak, have become one of the most versatile finishes available for open plan spaces that need to bridge contemporary architectural elements and traditional furnishings without fully committing to either.
A warm grey stain is not the cool, ashy grey that was associated with Scandinavian minimalism in its more austere form. It is a grey with warmth underneath — a slight brown undertone, or a hint of taupe — that prevents the floor from reading as cold or clinical. On white oak’s naturally warm base tone, a warm grey stain produces a colour that is simultaneously modern and timeless. It sits comfortably beside everything from mid-century modern furniture to traditional upholstered sofas to industrial metal fixtures.
In open plan layouts, this quality of getting along with everything is more valuable than it might seem. An open plan space by definition contains multiple functional zones with potentially different aesthetic characters. The kitchen might be sleek and contemporary while the living area trends more traditional. A warm grey stained hardwood floor flowing through both zones provides a neutral foundation that does not favor one aesthetic over the other.
The finish applied over a grey stain has significant impact on the final result. A hard-wax oil finish gives warm grey hardwood a textured, living surface that deepens slightly with foot traffic over time. A matte polyurethane finish gives a more consistent, low-maintenance result. High-gloss finishes are generally not recommended over grey stains, as the reflectivity can push the tone colder and harder than it needs to be. If you are deciding between the available finish options, the comparison of high gloss versus matte hardwood floor finish breaks down the aesthetic and practical differences in detail.
Understanding what the grey stain does to the wood’s long-term durability and refinishing potential is also worth considering before committing. Grey stains penetrate the grain in ways that affect how the floor can be sanded and refinished. Discussing this with a professional before installation can prevent surprises twenty years down the line. Our hardwood flooring services page is a good starting point if you want to speak with someone directly about the right stain and finish combination for your open plan project.
What Makes Hardwood the Right Choice for Open Plan Spaces Specifically
Every flooring category has its strengths, but hardwood earns its position in open plan interiors through qualities that compound at scale. The larger the area, the more valuable continuous grain and material warmth become. Tile can be beautiful, but its grout lines interrupt the visual continuity of a large open floor in a way that hardwood never does. Vinyl plank replicates hardwood’s look convincingly at close range but at the scale of a full open plan living space, the difference in visual depth between real wood and an embossed print layer becomes apparent.
Hardwood also adds measurably to resale value in a way that other flooring categories do not match. In the residential real estate market, a continuous hardwood floor throughout an open plan living space is one of the most consistently cited positive features by buyers and agents alike. The floor is visible in listing photographs, it reads immediately when buyers walk through, and it carries an association with quality that vinyl and laminate alternatives do not.
Acoustic performance in open plan spaces is also a genuine consideration. Large hard-floored spaces without rugs or soft furnishings can be uncomfortably reverberant. Hardwood, particularly engineered hardwood over quality underlayment, absorbs more acoustic energy than tile and contributes less to the echo problem that afflicts many open plan spaces. The material’s density and surface texture scatter sound in ways that help. Understanding how wood floors interact with sound is worth reading about before installation — the article on how to soundproof wood floors covers the specific strategies that make the biggest difference.
Humidity management is the one area where hardwood requires more attention than alternatives. Open plan spaces that include kitchens are exposed to regular humidity spikes from cooking, and bathrooms adjacent to open areas add further moisture considerations. Engineered hardwood is more forgiving of humidity variation than solid hardwood, and appropriate finishing and sealing of solid hardwood can mitigate risk significantly. But understanding the relationship between the wood you choose and the environment it will live in is a prerequisite for any open plan hardwood installation. The detailed treatment of how humidity affects hardwood flooring is essential reading before you make a final species and format decision.
Open plan living is ultimately about connection — between spaces, between people, and between the visual elements that make a home feel cohesive. Hardwood flooring, chosen and installed thoughtfully, is the material that makes that connection feel natural rather than forced. The thirteen ideas above each approach that goal from a different angle. Some use the floor’s pattern to create zones without walls. Others use species choice and stain color to set an atmosphere that works across every zone simultaneously. All of them treat the floor as what it actually is in an open plan home: the most important design decision in the room.
James Miller is a seasoned flooring contractor with years of hands-on experience transforming homes and businesses with high-quality flooring solutions. As the owner of Flooring Contractors San Diego, James specializes in everything from hardwood and laminate to carpet and vinyl installations. Known for his craftsmanship and attention to detail, he takes pride in helping clients choose the right flooring that balances beauty, durability, and budget. When he’s not on the job, James enjoys sharing his expertise through articles and guides that make flooring projects easier for homeowners.
What Actually Happens When You Lay Vinyl Over Carpet The question sounds simple: can you lay vinyl flooring directly over existing carpet? The answer that most flooring guides give you is a flat “no” — and they move on. That answer is technically defensible, but it misses the entire conversation that happens in the real…
Wide plank hardwood flooring has moved well beyond trend status. In 2025 and into 2026, it is the defining choice for homeowners and interior designers who want floors that feel genuinely luxurious rather than just functional. The difference between a standard 2¼-inch strip floor and a 7-inch wide plank is something you feel the moment…
There is something almost instinctive about the way warm hardwood floors make a room feel complete. Long before interior designers coined terms like biophilic design or soft minimalism, homeowners understood that a golden oak plank beneath their feet changed the entire mood of a space. That emotional pull has only grown stronger in recent years….
Living with pets means your floors face challenges that most flooring simply was not designed to handle. Claw marks, water bowl spills, housetraining accidents, muddy paws after a rain walk, and the relentless daily sprint from the back door to the couch — these are the real conditions your floor deals with, day in and…
Yes — but the answer changes depending on what type of vinyl plank you have, how thick its core is, and whether you’re using a mat between the machine and the floor. A blanket “yes” ignores the mechanical reality of what a treadmill actually does to flooring over time, which is not just about weight….
The honest answer is somewhere between 10 and 30 years — and that range is not a hedge. It reflects a genuine spread that depends on three distinct variables: what you bought, how it was put down, and what happens to it afterward. A $0.79-per-square-foot laminate installed over an uneven subfloor in a kitchen with…