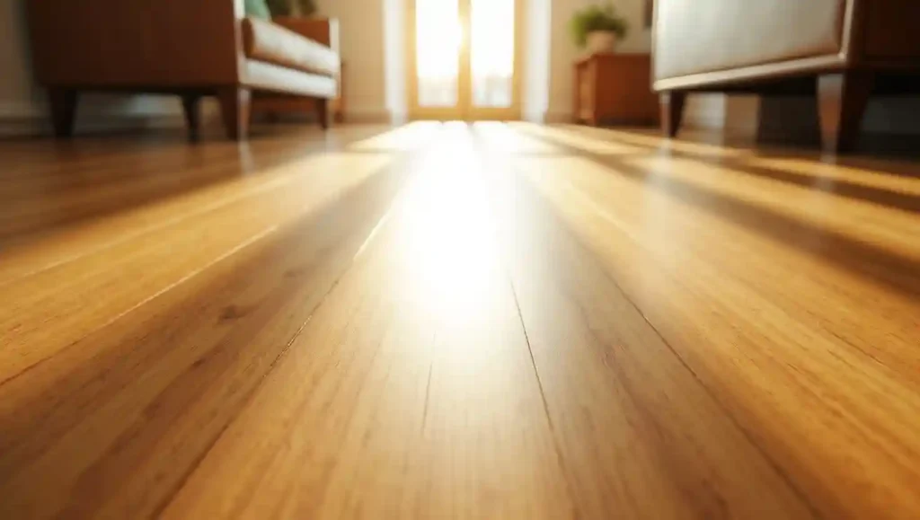
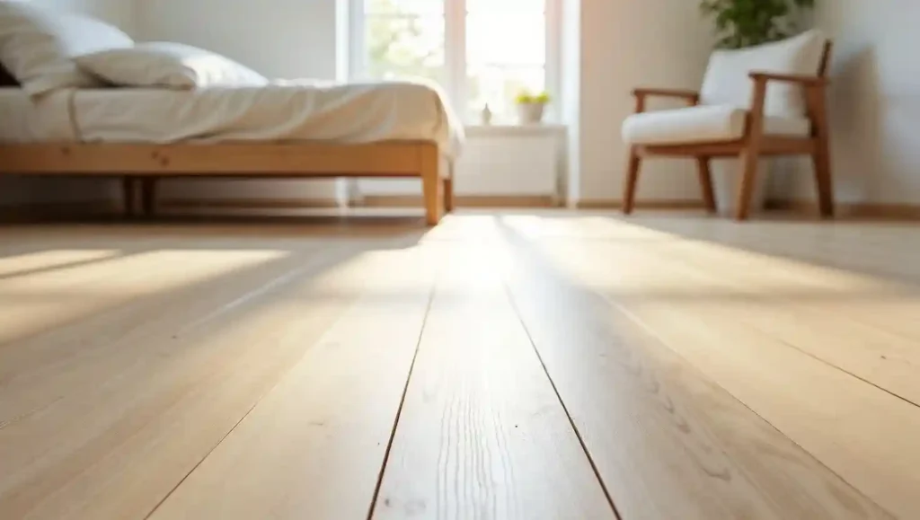
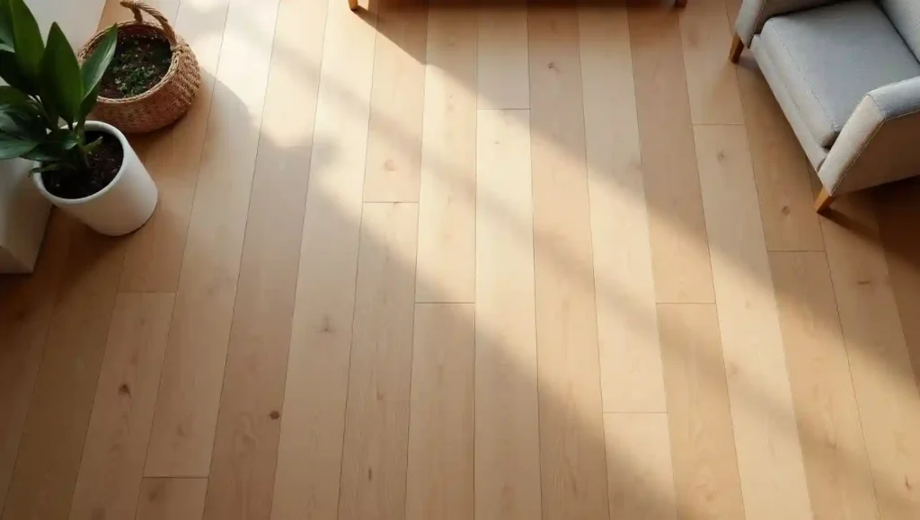
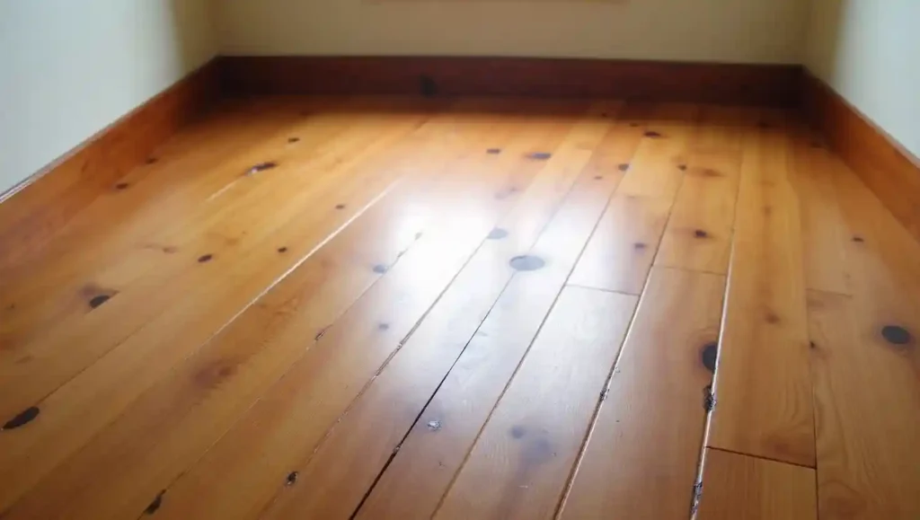
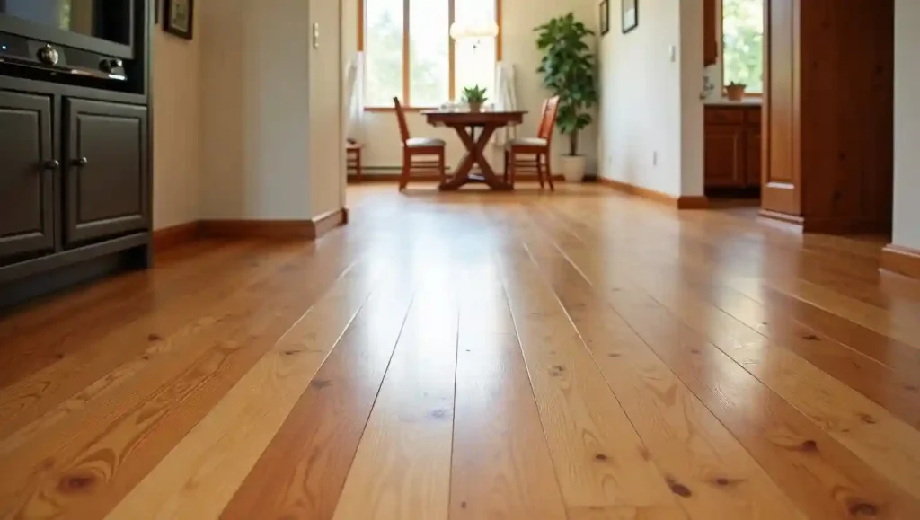
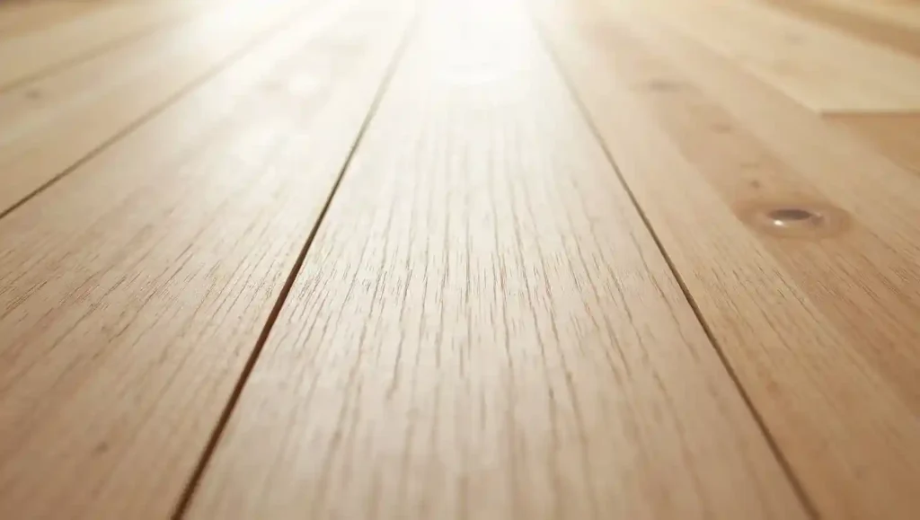
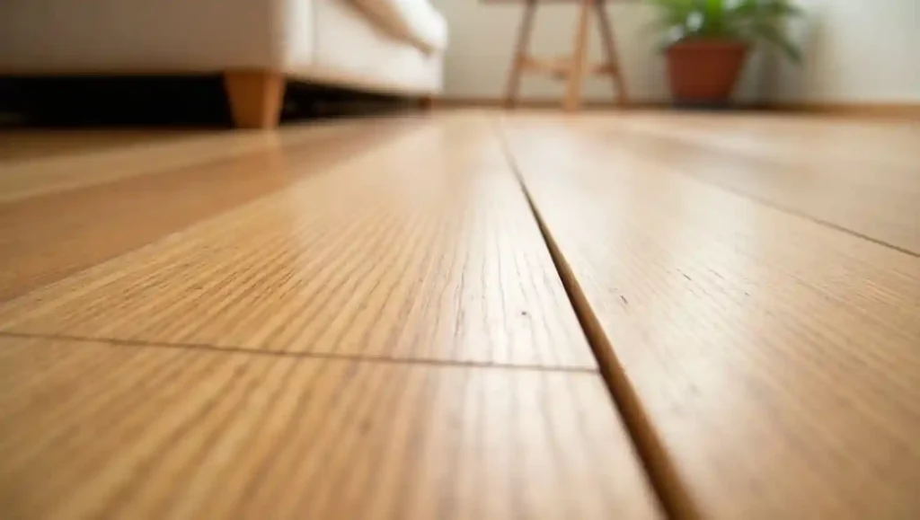
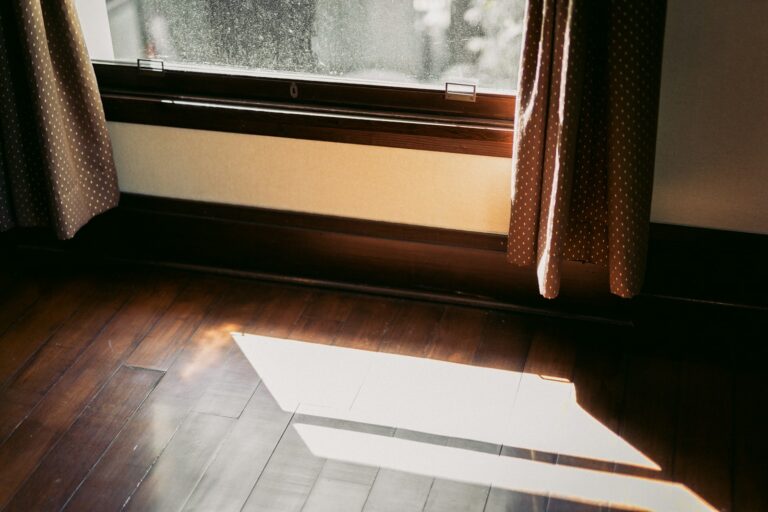
In narrow hallways, this principle becomes especially valuable. Planks running the length of the corridor elongate it visually, turning what might feel like a tight passage into something that reads almost as a gallery corridor. In square-ish rooms where there is no dominant long wall, run the planks in the direction of the most natural light source — typically toward a window — so the grain reflects light forward into the room rather than sideways across it.
This is also worth considering during the planning stage before any walls go up. In open-concept renovations, the floor direction should be established first because it anchors the spatial logic of everything that follows.
Idea 2: Choose Light-Toned Species to Bounce Light
Color is the second lever available to you after direction, and light-toned hardwood species are arguably the most powerful spatial tool in the whole category. Light natural wood continues to be among the most popular hardwood flooring colors for smaller spaces and rooms that lack natural light, because these tones can provide the illusion of more space, making rooms feel brighter and more open.
The reason is simple physics. Light-toned floors reflect ambient light back upward into the room, brightening walls and ceilings and making the entire volume feel larger. Dark floors, by contrast, absorb light and visually lower the perceived ceiling height — which compounds the feeling of smallness in a compact room.
Natural maple floors are pale, almost white, and reflect light to make rooms feel larger and brighter. Maple is an excellent choice for small spaces because of its fine, consistent grain and creamy coloration. White oak is another strong contender — white oak offers a neutral, tan-to-wheat palette that lacks the pinkish undertones often found in red oak, making it perfect for modern coastal or Scandinavian interiors. Ash, with its pale creamy tone and open grain, adds just enough texture to prevent a light floor from looking flat.
If you are curious about how different species compare in terms of durability and character, the breakdown at comparing ash flooring versus oak flooring is worth reading before you commit to a species.
For rooms that already receive decent natural light, a light-toned floor amplifies what is there. For rooms with limited windows — north-facing bedrooms, interior hallways — it compensates. In both cases, the floor does work that paint and furniture cannot.
Idea 3: Use Wide Planks to Reduce Visual Clutter
This one surprises people. There is an intuitive assumption that wide planks will overwhelm a small room — that you need narrow strips to keep things proportional. In practice, the opposite is usually true. Wider planks create fewer seams across the floor, which helps reduce visual clutter. The eye travels more smoothly across the surface, making the room feel broader and less segmented. Narrow planks introduce more lines and breaks, which can make a small room feel busier.
Wide plank hardwood floors continue to shine as one of the most sought-after flooring styles, as wider planks showcase more natural grain variation and make rooms appear larger and more cohesive. When fewer seam lines interrupt the floor surface, the eye reads the space as a single continuous plane rather than a grid of strips — and a single continuous plane reads as larger.
The caveat worth knowing: very wide planks — anything above seven inches — can show more seasonal movement in solid hardwood. If your small space is in a climate with significant humidity swings, engineered hardwood in a wide-plank format gives you the visual benefit without the dimensional instability. The comparison between solid and engineered options covers this trade-off in detail.
As a practical starting point, planks between five and seven inches wide hit the sweet spot for most small rooms: wide enough to reduce visual clutter, narrow enough to stay proportional even in a tight square footage.
Idea 4: Install at a 45-Degree Diagonal Angle
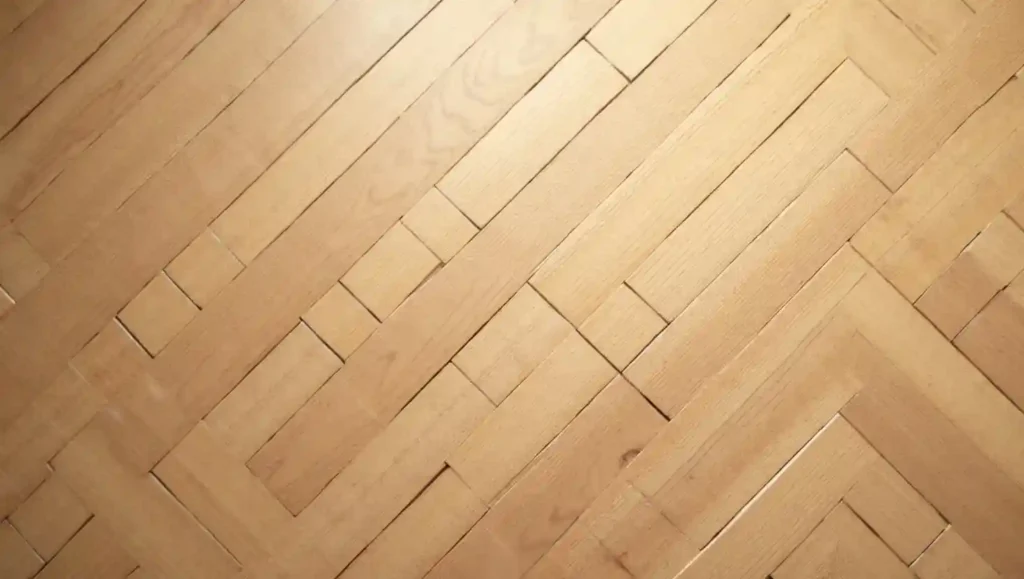
A diagonal installation is the most dynamic spatial trick available in hardwood flooring for small rooms. Diagonal installation runs planks at a 45-degree angle to the walls, adding visual energy and making a small room feel larger by drawing the eye along the longer diagonal dimension. That diagonal dimension is always the longest line in any rectangular room — longer than either wall — so orienting the floor along it gives the eye the most distance to travel before hitting a boundary.
This works especially well in square rooms, which often feel the most closed-in because there is no obvious dominant wall to anchor a straight installation. A diagonal layout breaks the monotony of right angles and introduces movement that makes the room feel less like a box.
Diagonal patterns in hallways can make transition spaces feel wider, and in entryways or great rooms they create unique visual interest. In a small entryway, which is often the first impression guests have of a home, a diagonal hardwood floor immediately reads as a considered design choice rather than a default grid.
The trade-off is waste. A diagonal installation produces more cut-off triangles at the walls, which increases material usage by roughly ten to fifteen percent. Budget for that overage and the idea becomes entirely practical.
Idea 5: Try Herringbone Pattern for Visual Depth
Herringbone is one of the oldest flooring patterns in the world, and it earns its continued relevance because it does something no straight-lay installation can: it creates genuine visual depth through interlocking geometry. This timeless pattern creates a sophisticated, European-inspired look that adds architectural interest and a sense of luxury, perfect for formal spaces like dining rooms or grand entryways.
In a small room, the interlocking V-shape pulls the eye in multiple directions simultaneously, which paradoxically makes the space feel more expansive. The floor becomes an active visual element rather than a passive backdrop. Herringbone works particularly well in small dining rooms and compact home offices where you want the space to feel intentional and layered rather than merely efficient.
There is a herringbone and hexagonal pattern trend in hardwood flooring that achieves a sense of flow in space, with dynamic patterns creating movement through a room. That sense of flow is precisely what benefits a small room — it takes the eye on a longer visual journey than a straight floor does, and a longer journey reads as more space.
For small rooms, a herringbone pattern works best in a lighter wood tone. Dark herringbone can feel heavy in tight square footage. Light or medium oak in a herringbone layout strikes the right balance between pattern interest and spatial openness.
Idea 6: Maintain Consistent Flooring Across Adjoining Rooms
One of the quietest but most effective strategies for making a small home feel larger is removing the visual boundaries between rooms at floor level. When the same hardwood floor runs continuously from one room into the next without interruption, the eye does not register where one room ends and another begins — and the entire connected area reads as a single larger space.
Using the same hardwood flooring consistently throughout an open-concept space or between small adjoining rooms eliminates visual breaks, creating a seamless transition and a sense of connection that makes the entire area feel larger and more unified.
The practical implication is that transition strips — those metal or wood bars placed in doorways between different flooring materials — work against spatial flow. Where a consistent floor can be carried through, it should be. Transition strips have their place when different materials meet, but matching material and finish across connected rooms removes the need for them and pays a spatial dividend.
This is especially relevant in small apartments and starter homes where rooms are already compact. Running one floor throughout the main living area, kitchen, and hallway collapses all those separate zones into one cohesive plane. If you do need to transition between materials, the guide to transition strip types covers how to do it with minimal visual disruption.
Idea 7: Choose a Matte or Satin Finish Over High-Gloss
Finish matters more in small rooms than most people expect. A high-gloss finish on hardwood creates reflections and highlights that draw attention to every seam, scratch, and variation in the floor surface. In a tight space, that visual noise compounds the sense of busyness. Matte finishes soften the appearance of hardwood, reduce glare, and allow natural texture to shine through — and they are ideal for busy households because they help disguise minor scratches and daily wear.
A matte or satin finish reads as quieter underfoot. It allows the floor to recede visually, which is what you want in a small room — the floor should expand the space, not demand attention. It also handles the practical reality of small spaces, which typically see more concentrated foot traffic because everyone is moving through less total area.
Matte finishes are modern and hide small marks and dust, making them both stylish and useful. Natural oil finishes deserve particular mention here because they penetrate the wood rather than sitting on top of it, giving a barely-there appearance that shows off grain without the plastic-like sheen of polyurethane. The trade-off is that oil finishes require more regular maintenance, but in a small space the maintenance area is correspondingly small.
Idea 8: Use Engineered Hardwood for Dimensional Stability
Solid hardwood is beautiful, but it has a significant limitation in certain small spaces: it moves. Wood expands and contracts with changes in humidity and temperature, and in rooms below grade, in kitchens, or in climates with seasonal humidity swings, that movement can cause gaps, cupping, or buckling. Engineered hardwood eliminates most of that concern while delivering the same authentic wood surface underfoot.
The construction of engineered hardwood — a real wood veneer over multiple cross-directional plywood layers — resists the dimensional changes that affect solid planks. This stability opens up installation possibilities that solid hardwood simply cannot offer in certain environments, including over concrete slabs, in below-grade basement rooms, and in spaces where underfloor heating is present. If you want real hardwood in a small basement apartment or a compact kitchen, engineered is almost always the correct answer.
For small spaces specifically, engineered hardwood also enables the wide-plank formats discussed earlier without the movement risk. Very wide solid planks move more noticeably than narrower ones; very wide engineered planks behave comparably to narrower ones. The full comparison of engineered versus solid hardwood is worth reading before making a final decision, particularly if your small space involves any of these moisture or heat factors.
Engineered hardwood can also be installed as a floating floor, which means it can go over existing flooring without adding significant height — another advantage in small rooms where raising the floor level would bring it uncomfortably close to door thresholds and transitions.
Idea 9: Go With a Whitewashed or Bleached Tone for Maximum Light
When natural light is genuinely scarce in a small room — a north-facing bedroom, a windowless hallway, an interior corridor — the most aggressive spatial move available is a whitewashed or bleached hardwood finish. This takes the light-tone principle to its practical extreme: the floor becomes almost a reflective surface that amplifies whatever ambient light exists and redirects it upward into the room.
Light grays especially make a great color for modern homes and are ideal alternatives to carpet, as they can accent lighter-color furnishings and fixtures, making them a versatile and stylish choice. Whitewashed oak in particular has become a defining aesthetic for Scandinavian-inspired interiors and coastal homes, precisely because it creates that clean, expansive feeling where the floor almost disappears into the room.
The technique involves applying a white or gray stain that partially fills the grain without fully covering it, so the wood texture remains visible beneath the pale tone. The result is a floor that reads as light without looking painted or artificial. Species with an open grain — oak and ash especially — take whitewash finishes well because the grain channels hold the stain and create texture depth that keeps the floor from looking flat.
The practical consideration is that very light floors show dirt more readily than medium tones. In a small, heavily used room, this means more frequent light cleaning — but the spatial payoff is substantial.
Idea 10: Add a Border or Inlay to Define Zones Without Walls
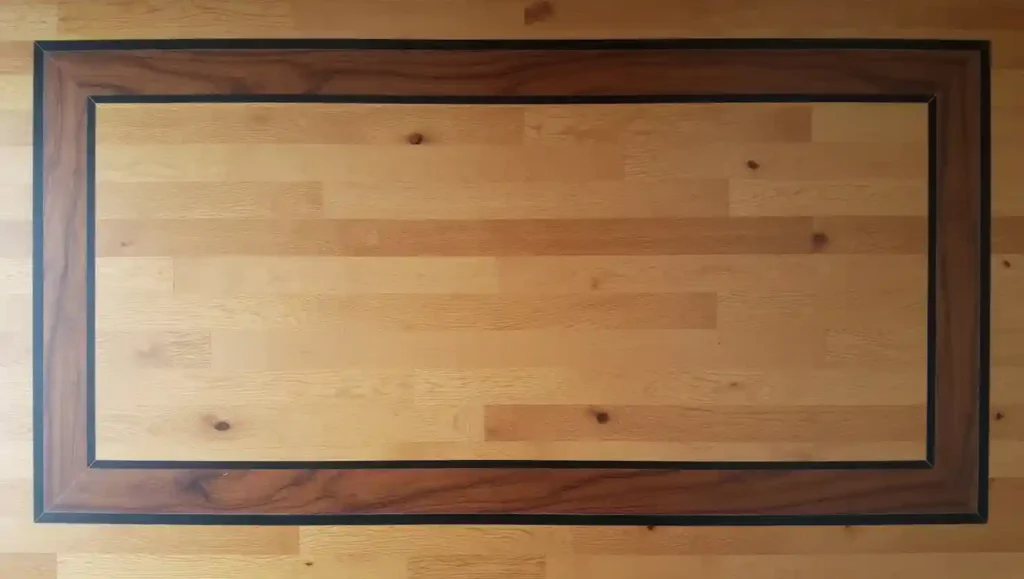
In small open-plan spaces, one of the most common problems is that everything blurs together — the living area, the dining spot, and the kitchen corridor all share the same floor plane with no visual definition between them. Adding furniture alone does not always solve this. A hardwood border or inlay creates visual zones without breaking the spatial flow, giving each area its own quiet identity while the floor remains continuous.
A border is a different-toned or different-species strip of hardwood that frames a section of floor — say, around a dining area or in front of a fireplace surround. It does not interrupt the floor; it decorates it. An inlay goes further, embedding a geometric pattern or medallion into the field of the floor to create a focal point that anchors a seating area or marks an entry zone.
What makes this idea valuable in a small space specifically is that it replaces rugs. Rugs chop up a small floor and create edges that make the room read as smaller. A hardwood border achieves the same zone-definition effect while keeping the floor visually continuous. The eye registers the zone without losing the expansive single-surface reading. If you are curious about the full range of pattern possibilities, the types of hardwood flooring overview covers species combinations and pattern applications in depth.
Idea 11: Choose Parquet for Pattern-Driven Spatial Interest
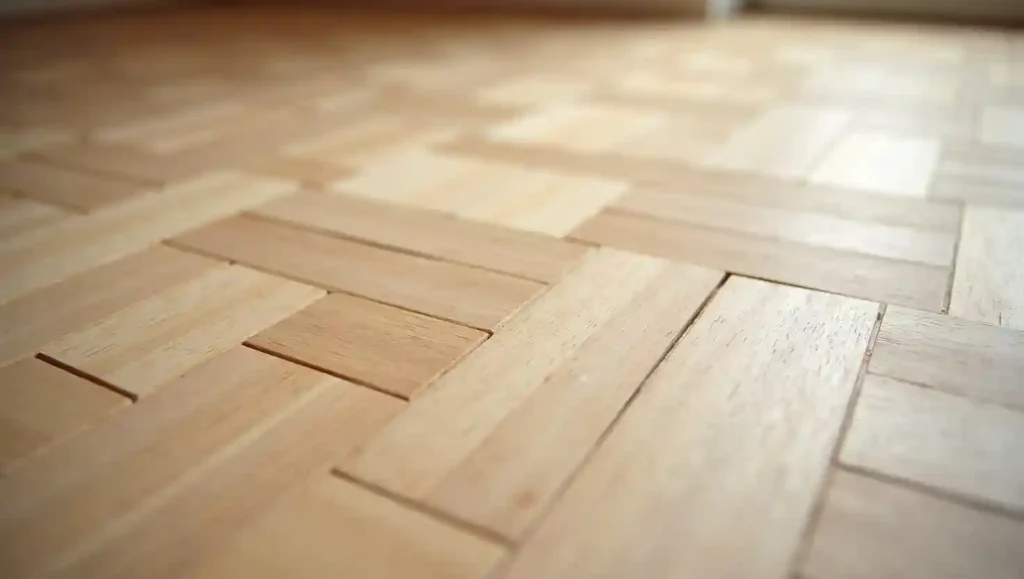
Parquet flooring occupies a unique position in this list because it delivers the most pattern-rich hardwood option available while retaining the spatial benefits of a wood floor when executed correctly. Traditional parquet involves small wood blocks or strips arranged in geometric patterns — basket-weave, brick-lay, Versailles, double-herringbone — creating a floor that functions as both surface and artwork.
In a small room, the argument for parquet comes down to intentionality. A well-chosen parquet pattern in a light wood tone creates so much visual interest that the room feels designed and purposeful rather than cramped. The eye engages with the pattern, moves across it, and in doing so covers more visual ground than it would on a plain straight-lay floor. This active engagement with the floor plane creates a sense of richness that compensates for limited square footage.
The key constraint is tone. Parquet in dark wood can overwhelm a small room because the geometry becomes visually heavy. Light oak, ash, or maple parquet in a matte finish keeps the pattern lively without closing in. If you want to explore the installation process and cost implications before committing, the parquetry installation guide and the parquetry cost breakdown provide the practical context needed for planning.
Parquet also works remarkably well in combination with a consistent surrounding field — a parquet section as a feature area within a larger plain hardwood floor, for example, using the border-and-field principle discussed in the previous idea.
What to Think About Before You Choose
Every idea in this guide works, but no single one works for every room. The best outcome comes from stacking compatible ideas together: a light-toned wide-plank engineered hardwood installed lengthwise with a matte finish carried continuously through an adjoining hallway, for example, delivers several spatial benefits at once. Understanding how these variables interact is what separates a floor that merely looks good from one that genuinely transforms a room.
Species selection plays into everything else. Maple offers a clean, modern look that works well in contemporary homes, and despite its soft appearance, maple is a rugged and durable wood species that can withstand daily wear and tear. Ash has a light, airy appearance with a distinctive grain pattern that performs well under a whitewash or natural finish. White oak sits in the middle — neutral enough to support almost any design direction, durable enough for high-traffic small rooms, and available in both solid and engineered formats. The in-depth look at maple hardwood and the red oak versus white oak comparison are both worth reading once you have narrowed your direction.
Subfloor condition matters more in small spaces than in large ones because any unevenness is proportionally more noticeable. A hollow spot or a soft zone in a small floor gets found quickly and walked over constantly. Before any installation, check flatness across the entire surface — the standard tolerance for most hardwood is no more than 3/16 of an inch over a ten-foot span — and address any issues before the wood goes down. The subfloor preparation guide walks through this process step by step.
Finally, acclimation is not optional. Hardwood planks need time to adjust to the moisture and temperature conditions of the room they will live in before installation. For small rooms with limited ventilation — a compact interior bedroom, a tight hallway — allowing 48 to 72 hours of acclimation prevents the expansion and contraction problems that cause gaps and buckling later.
A small room with the right hardwood floor does not feel small anymore. It feels considered. That is the real goal — not to fool the eye, but to make every inch count.
James Miller is a seasoned flooring contractor with years of hands-on experience transforming homes and businesses with high-quality flooring solutions. As the owner of Flooring Contractors San Diego, James specializes in everything from hardwood and laminate to carpet and vinyl installations. Known for his craftsmanship and attention to detail, he takes pride in helping clients choose the right flooring that balances beauty, durability, and budget. When he’s not on the job, James enjoys sharing his expertise through articles and guides that make flooring projects easier for homeowners.
Your carpet does not tell you when it is done. It does not send a notification, throw an error, or visually collapse in a way that makes the answer obvious. It just accumulates — slowly, silently, and in layers that regular vacuuming cannot reach. By the time most homeowners recognize a problem, the carpet has…
Mahogany has been one of the most coveted woods on the planet for centuries — used in yacht hulls, grand pianos, and the finest cabinetry before anyone thought to put it underfoot. That legacy matters when you’re evaluating it as flooring, because it tells you something real: this is a wood that has earned its…
Vinyl flooring costs between $1.50 and $12.00 per square foot for materials alone, and between $3.00 and $18.00 per square foot fully installed. That is a wide range, and the reason the range exists is not vagueness — it is that “vinyl flooring” describes five structurally different products that perform differently, install differently, and fail…
The living room is the hardest floor in the house to get right. It has to carry heavy furniture, survive family life, look good under both daylight and lamp light, and hold its design integrity for years without a refresh. Vinyl has quietly become the floor that does all of that better than almost any…
Vacuuming three times a week does not mean your carpet is clean. It means the surface layer of loose debris is managed. Beneath the pile, embedded soil, dead skin cells, dust mite colonies, and dried spill residues accumulate undisturbed in a way that no upright vacuum can fully address. That is the distinction between routine…
Vinyl flooring buckles when the forces acting on a plank — thermal expansion, moisture-driven swelling, subfloor movement, or adhesive failure — exceed the floor’s ability to absorb them. The plank has nowhere to go except upward. That is the entire phenomenon. Everything else in this guide is an explanation of which force is responsible in…